
3.800.000 USD
Casa unifamiliare in vendita, 13470 SW 32nd St, Miami, Florida 33175, Stati Uniti
- Numero MLSA12035073
- 5
- 6
525 m² (5.647 ft²)
Inserito da Avenew Realty Corp
L'immobile Residenza monofamiliare situato all'indirizzo 13470 SW 32nd St, Miami, Florida 33175, Stati Uniti è attualmente in vendita.Questa proprietà ha 5 camere, 6 bagni caratteristiche.
Descrizione
Timeless Elegance Gated Estate — Turnkey & Fully Furnished | 5BD/5.5BA |
This extraordinary custom estate is set on over half an acre of lush, manicured grounds. Offered fully furnished with crystal chandeliers and designer drapery, this turnkey masterpiece is ready for its next discerning owner.
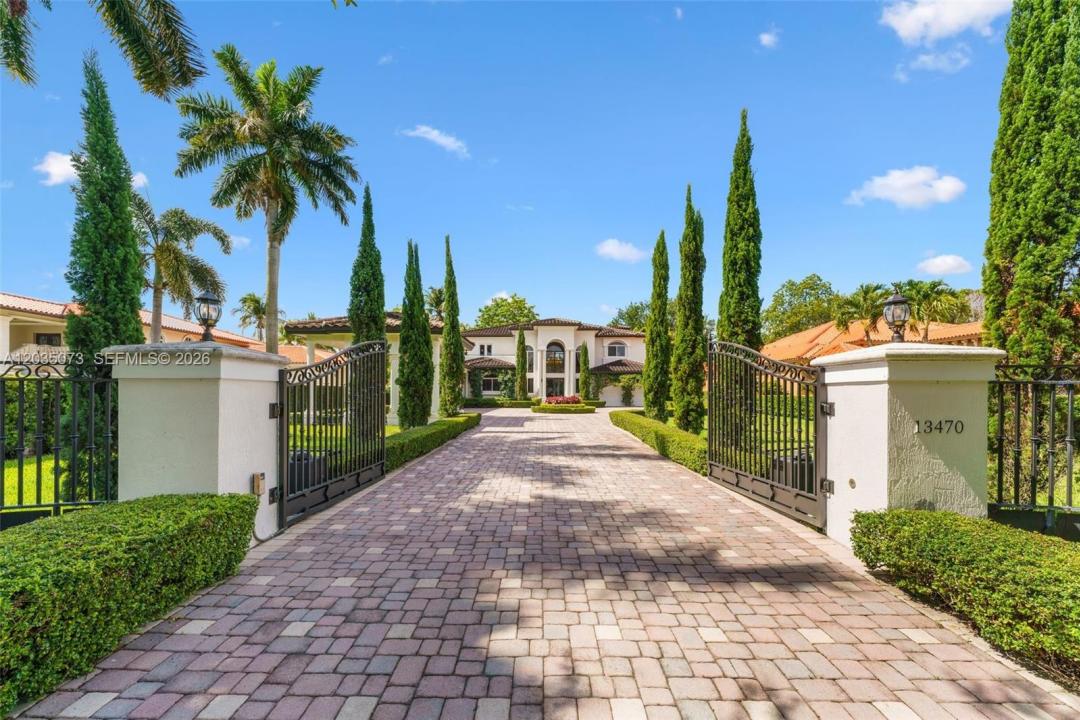
Behind private iron gates, a paver driveway flanked by Italian cypress and sculpted topiary delivers a grand arrival. The Porte-cochère accommodates 4+ vehicles with ample parking.
A soaring two-story foyer with a 9-foot chandelier and marble floors sets the tone for refined interiors. A curved staircase rises to an elegant gallery bridge — a true architectural statement showcasing the split floor plan.
The chef's kitchen features custom hand-carved cabinetry and top-of-the-line appliances. A formal dining room flows into a wine tasting room with coolers for up to 300 bottles. Every bedroom is en-suite with walk-in closets. Primary suites offer private seating and stunning closets. A junior suite with a terrace overlooking the pool and backyard. One room serves as a gym / entertainment space.
Outside, an infinity-edge saltwater heated pool with a dramatic focal-point spa and fountain, large covered terrace, gazebo with summer kitchen, and cabana bath are surrounded by meticulously landscaped grounds with integrated lighting and sound — perfect for resort-style entertaining.
This is not simply a home — it is a statement of lifestyle. Turnkey, timeless, and truly one of a kind.
Località
13470 SW 32nd St, Miami, Florida 33175, Stati Uniti
Caratteristiche delle proprietà
Proprietà
- Superficie dell'immobile:
525 m² (5.647 ft²) - Caratteristiche: SottotettoStanza Extra Per Usi VariGaragePortico ApertoBalconePatioCamere Da Letto SeparateIlluminazione Esterna
Lotto/Terreno
- Superficie del terreno/lotto:
2.279 m² (24.535 ft²) - Descrizione del lotto: Recintato
Costruzione
- Anno di costruzione: 2013
- Stile: A Piani Sfalsati
- Tipo di tetto: Fornici
- Costruzione: Costruzione In Calcestruzzo E Stucco
Parcheggio/Garage
- Descrizione del parcheggio: Parcheggio Coperto
- Descrizione del garage: Garage Con Dispositivo Di Apertura Automatica
Camere da letto
- Camere da letto: 5
Stanze da bagno
- Numero totale di bagni: 6
- Bagni completi: 5
- Bagno di servizio: 1
Caratteristiche interne
- Finestre: Veneziane Alle Finestre
- Piani: Marmo
- Soffitto: Soffitti Più Alti Della Misura Standard
- Cornici: Mobiletti Dell'armadio
Caratteristiche esterne
- Spazi esterni: BalconePatio
- Vialetto di accesso: Passo Carraio Circolare
- Posti auto coperti:
Piscina e spa
- Piscina: Piscina RiscaldataStato Degli ImpiantiInterrataCalcestruzzo
- Vasca idromassaggio: Interrata
zona di ricreazione
- zona di ricreazione: Vasca IdromassaggioPiscinaBarbequeGriglia A Incasso
Sicurezza
- Caratteristiche: Antifurto Di ProprietàRivelatore Di Fumo
Vista
- Caratteristiche: Vista Sulla Piscina
Riscaldamento e raffreddamento
- Sistema di riscaldamento: ElettricoCentralizzato
- Impianto di climatizzazione: ElettricoImpianto Centralizzato Di Condizionamento Dell'aria
Media
- Altri servizi: Pozzo Nero
comunitario
- Caratteristiche: E' Possibile Tenere Animali Domestici.
Informazioni sugli istituti scolastici
- Scuola Media Superiore: Braddock G. Holmes
- Scuola Media: Thomas; W.R.
- Scuola Elementare: Greenglade