
1.350.000 USD
Azienda agricola in vendita, 13602 SW 24th St, Davie, Florida 33325, Stati Uniti
- Numero MLSA12059693
- 5
- 3
252 m² (2.717 ft²)
Inserito da EXP Realty LLC
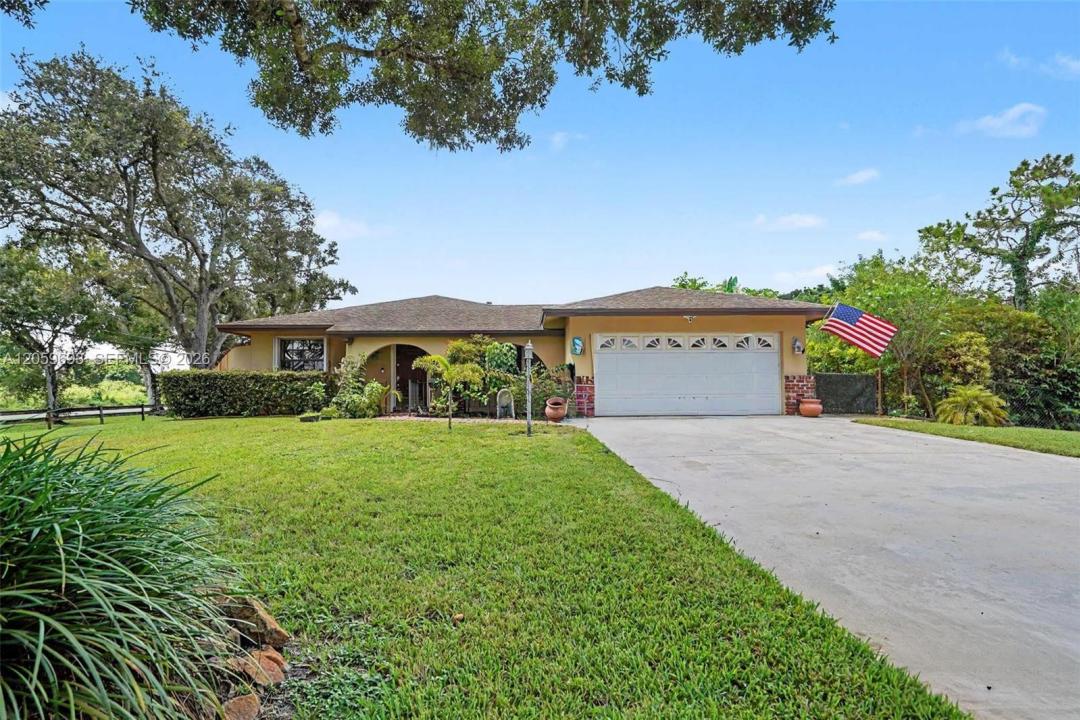
L'immobile fattoria situato all'indirizzo 13602 SW 24th St, Davie, Florida 33325, Stati Uniti è attualmente in vendita.Questa proprietà ha 5 camere, 3 bagni caratteristiche.
Descrizione
Exceptional estate in the heart of Davie! Nearly one acre. Perfect for multi-generational living or creative work space. This unique property features a 2,700+ sq. ft. main residence with 4 bedrooms and 2 bathrooms and a 2 car garage, plus an aprox 1,200 detached 2-bedroom, 1-bath guest house with its own private gate access and driveway, kitchen, laundry, and garage—ideal for extended family, guests, a home office, or creative space.
The spacious primary suite offers two walk-in closets and a luxurious bath with dual vanities, bidet, rain shower, and built-in hampers. The main home also features a large granite kitchen with abundant counter space, prep sink, expansive living areas, an open family/dining room, and a versatile fourth bedroom currently used as a home office. Additional highlights include dual A/C systems, a large laundry room, pantry.
Enjoy a spacious lot with room for boats, RVs, and recreational vehicles, and an additional large workshop/one-car garage. The property is surrounded by mature fruit trees including avocado, mango, lychee, banana, star fruit, mamey, and ackee. Conveniently located near Davie's trail system, top-rated schools including Country Isles Elementary, and the 100-acre Davie Passive Park just across the street.
Località
13602 SW 24th St, Davie, Florida 33325, Stati Uniti
Caratteristiche delle proprietà
Proprietà
- Superficie dell'immobile:
252 m² (2.717 ft²) - Caratteristiche: RipostiglioSpazio Per La PiscinaGaragePortico ApertoPatioVialetto Di AccessoGuardarobe
- Altre strutture edilizie: Dépendance
Lotto/Terreno
- Superficie del terreno/lotto:
3.416 m² (36.767 ft²) - Descrizione del lotto: Recintato
Costruzione
- Anno di costruzione: 1976
- Costruzione: Costruzione In Calcestruzzo E StuccoConglomerato Di Cemento/blocchi
Parcheggio/Garage
- Descrizione del parcheggio:
- Descrizione del garage: Garage Annesso
Camere da letto
- Camere da letto: 5
Stanze da bagno
- Numero totale di bagni: 3
- Bagni completi: 3
Altre stanze
- Tipologie di stanze: SoggiornoAtrio D'ingressoCamere Per Ospiti/personale Di Servizio
- Descrizione cucina: Isola
- Elettrodomestici: Scaldabagno ElettricoLavatriceFornelloMicrondeFrigoriferoTritarifiutiAsciugatriceLavastoviglie
Caratteristiche interne
- Finestre: Persiane Anti-uragano
- Piani: Piastrelle Di Ceramica
- Cornici: Mobiletti Dell'armadio
Caratteristiche esterne
- Spazi esterni: Patio
- Posti auto coperti:
Riscaldamento e raffreddamento
- Sistema di riscaldamento: ElettricoCentralizzato
- Impianto di climatizzazione: ElettricoImpianto Centralizzato Di Condizionamento Dell'aria
comunitario
Informazioni sugli istituti scolastici
- Scuola Media Superiore: Western
- Scuola Media: Indian Ridge
- Scuola Elementare: Country Isles