
549.000 USD
Azienda agricola in vendita, 13621 SW Bally Drive, Port St. Lucie, Florida 34987, Stati Uniti
- Numero MLSB26047775
- 4
- 2
214 m² (2.301 ft²)
Inserito da Lifestyle Homes Realty
L'immobile fattoria situato all'indirizzo 13621 SW Bally Drive, Port St. Lucie, Florida 34987, Stati Uniti è attualmente in vendita.Questa proprietà ha 4 camere, 2 bagni caratteristiche.
Descrizione
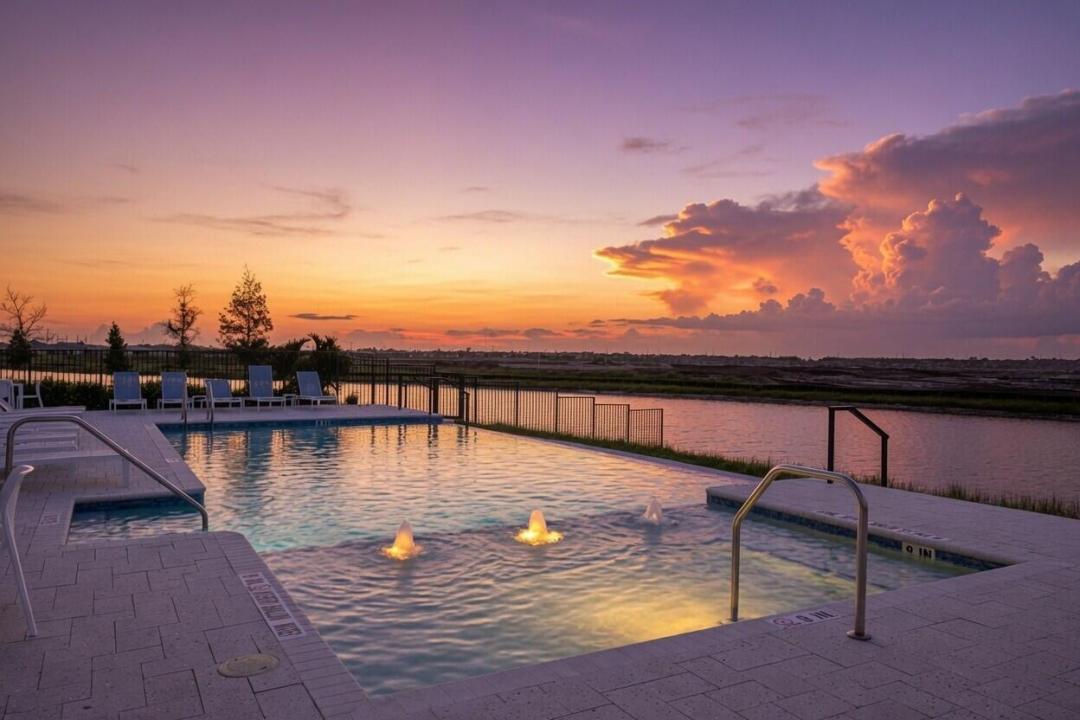
SELLER CREDIT TOWARDS CLOSING COSTS. Beautiful WINE ROOM, Check! This layout impressively opens into the main living areas. Elegantly selected gold accents, herringbone backsplash, and custom wine room give this home a tasteful touch. This home checks all the boxes, GAS appliances, gated, newly built (2024), concrete block w/ impact windows & doors, range, water heater, dryer, 2 car garage, fully fenced in yard & a coastal elevation that's aesthetically pleasing to the eye. Located in the Newest & Most Southern part of Tradition, with easy access to 95. Backing up to the preserve and completely fenced in, you can rise with the sun every morning. Tradition is a vibrant master-planned community with a blend of small-town charm offering a lifestyle where nature & community thrive. Kenley offers a resort-style pool, fitness center, clubhouse/ BBQ area, & Tradition offers an event lawn, Paw Park, biking, walking, running, or take a ride on the shuttle connecting you to the entire community. U.S. News &World Report continues to rank Port Saint Lucie as one of the best places to live.
Località
13621 SW Bally Drive, Port St. Lucie, Florida 34987, Stati Uniti
Caratteristiche delle proprietà
Proprietà
- Superficie dell'immobile:
214 m² (2.301 ft²) - Caratteristiche: RipostiglioSpazio Per La PiscinaGaragePatioCamere Da Letto SeparateVialetto Di AccessoGuardarobe
Lotto/Terreno
- Superficie del terreno/lotto:
680 m² (7.320 ft²) - Descrizione del lotto: RecintatoMarciapiedi
Costruzione
- Anno di costruzione: 2024
- Tipo di tetto: Scandole "shingle" In CompositoTegole
- Costruzione: Costruzione In Calcestruzzo E StuccoCostruzione In Lastre
Parcheggio/Garage
- Descrizione del garage: Garage Annesso
Camere da letto
- Camere da letto: 4
Stanze da bagno
- Numero totale di bagni: 2
- Bagni completi: 2
Altre stanze
- Tipologie di stanze: Atrio D'ingresso
- Descrizione cucina: Isola
- Elettrodomestici: LavatriceFornelloMicrondeForno A PareteFrigoriferoForno Autopulente ContinuoTritarifiutiAsciugatriceIce MakerLavastoviglie
Caratteristiche interne
- Porte: Porte A Vetri
- Piani: Terracotta
- Soffitto: Soffitti Più Alti Della Misura Standard
Caratteristiche esterne
- Spazi esterni: Patio
- Posti auto coperti:
Piscina e spa
- Piscina: Piscina Privata
- Vasca idromassaggio: Vasca Da Bagno
Riscaldamento e raffreddamento
- Sistema di riscaldamento: Centralizzato
- Impianto di climatizzazione: Ventilatore A SoffittoImpianto Centralizzato Di Condizionamento Dell'aria
Media
- Telecomunicazione: Sistema Via Cavo Disponibile
- Altri servizi: MetanoFognaPubblicoSistema Fognario Pubblico
comunitario
- Caratteristiche: Locali ComuniVasca IdromassaggioPiscinaSala BiliardoComunità RecintataSala FitnessE' Possibile Tenere Animali Domestici.Palestra CondominialeBarbecue CondominialeSentiero Per Correre/andare In BiciclettaPiscina Riscaldata