
859.000 USD
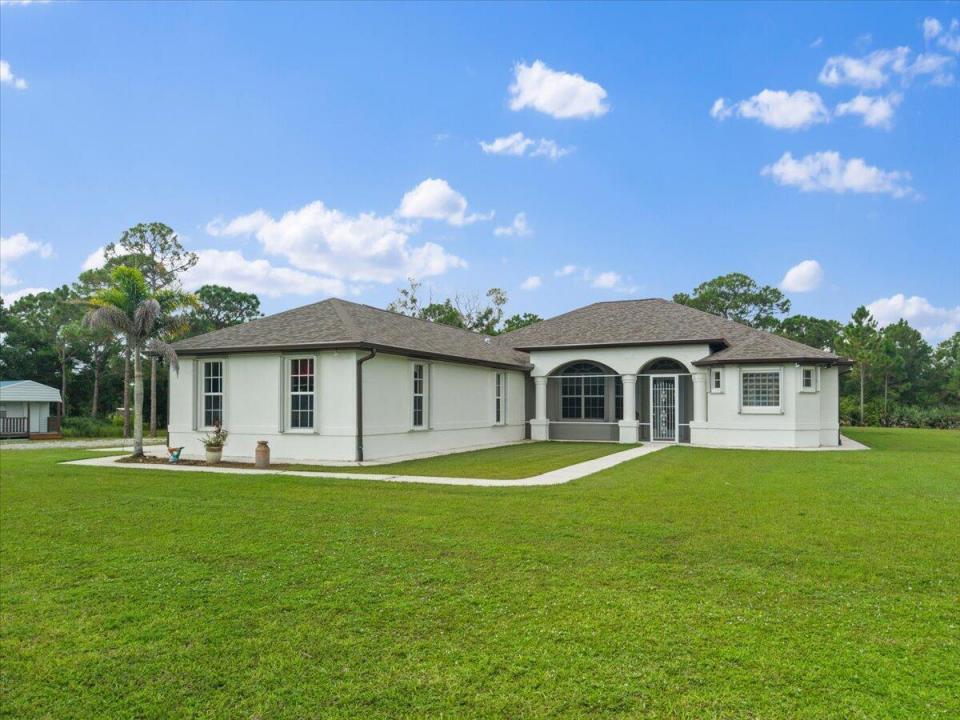
Casa unifamiliare in vendita, 13625 79th Street, Fellsmere, Florida 32948, Stati Uniti
- Numero MLSB26072294
- 4
- 3
236 m² (2.542 ft²)
Inserito da Beycome of Florida LLC
L'immobile Residenza monofamiliare situato all'indirizzo 13625 79th Street, Fellsmere, Florida 32948, Stati Uniti è attualmente in vendita.Questa proprietà ha 4 camere, 3 bagni caratteristiche.
Descrizione
If you're looking for space and privacy, this is the house you've been waiting for! Open-concept, concrete block construction, 4-bedroom, 3-bath pool home with 4-car attached garage, hurricane shutters, and whole-home generator set on 5 acres. House features a Kitchen with granite counters & custom cabinets, Sitting room with wet bar, Living room, Dining room, Laundry, Private master suite with large bathroom, his & her vanities/showers, walk-in custom closets & sliding door to pool area. New roof & gutters 2026 (main house & workshop), new HVAC 2024, and 58×27 pool cage 2022. Outdoor living area features a spacious lanai, pool with waterfall, outdoor shower and ample space for outdoor furniture. Separate heated/cooled 11×15 office/hobby space, a 20×30 workshop with rol l-up door and large chicken enclosure. Property features a large crystal-clear pond fed by an artesian well. Enjoy strolling the paths cut through the wooded backyard. Don't miss the chance to own this one of a kind retreat.
Località
13625 79th Street, Fellsmere, Florida 32948, Stati Uniti
Caratteristiche delle proprietà
Proprietà
- Superficie dell'immobile:
236 m² (2.542 ft²) - Tipo: Non Ammobiliata
- Caratteristiche: Stanza Extra Per Usi VariGarageGuardarobe
Lotto/Terreno
- Superficie del terreno/lotto:
20.234 m² (217.800 ft²)
Costruzione
- Anno di costruzione: 2007
- Tipo di tetto: Scandole "shingle" In CompositoTegole
- Costruzione: Costruzione In Calcestruzzo E StuccoConglomerato Di Cemento/blocchiCostruzione In Lastre
- esteriore: Stucco
Parcheggio/Garage
- Descrizione del garage: Garage Annesso
Camere da letto
- Camere da letto: 4
Stanze da bagno
- Numero totale di bagni: 3
- Bagni completi: 3
Caratteristiche interne
- Piani: Piastrelle Di CeramicaMoquette
- Soffitto: Soffitti Più Alti Della Misura Standard
- Bar: Bar Con Levello
Piscina e spa
- Piscina: Piscina PrivataDoccia All'apertoPiscina SeparataGunite
zona di ricreazione
- zona di ricreazione: Piscina
Riscaldamento e raffreddamento
- Sistema di riscaldamento: Centralizzato
- Impianto di climatizzazione: Impianto Centralizzato Di Condizionamento Dell'aria
Media
- Altri servizi: Sistema Fognario/fossa SetticaPozzo NeroPozzo
comunitario
- Caratteristiche: E' Possibile Tenere Animali Domestici.Piscina
Informazioni sugli istituti scolastici
- Scuola Media Superiore: Sebastian River
- Scuola Media: Sebastian River
- Scuola Elementare: Treasure Coast