
999.950 USD
Casa unifamiliare in vendita, 13746 Brynwood LN, Fort Myers, Florida 33912, Stati Uniti
- Numero MLSA12021236
- 3
- 3
337 m² (3.631 ft²)
Inserito da KW Florida Living
L'immobile Residenza monofamiliare situato all'indirizzo 13746 Brynwood LN, Fort Myers, Florida 33912, Stati Uniti è attualmente in vendita.Questa proprietà ha 3 camere, 3 bagni caratteristiche.
Descrizione
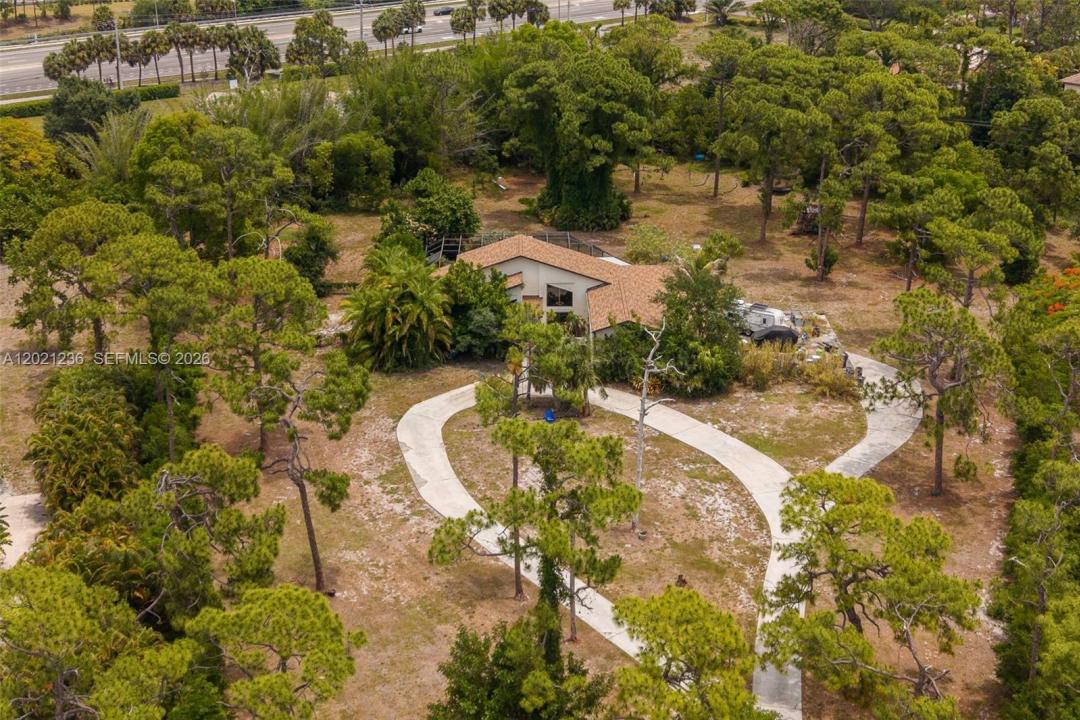
Welcome to an incredible opportunity in Brynwood, one of Fort Myers’ most prestigious and centrally located communities. Just minutes from Bell Tower Shops, dining, shopping, entertainment, medical facilities, beaches, and everything Southwest Florida has to offer, this spacious pool home combines convenience, privacy, and acreage on nearly 3 acres—one of the largest homesites in Brynwood. The property offers endless potential to create the estate-style retreat you’ve always envisioned, with room to expand outdoor living, add a detached garage, entertain, or simply enjoy the extra space and privacy. Inside, the home features 3 bedrooms plus a den that could easily serve as a 4th bedroom, along with a huge upstairs flex space ideal for a game room, media room, office, gym, guest retreat, or playroom. The family room showcases a cozy wood-burning fireplace, while the nearby wet bar area is perfect for entertaining. Outside, the expansive lanai and pool area create the ideal setting for relaxing and enjoying the Florida lifestyle. With a circular driveway, ample parking, and incredible potential for updates and customization, this Brynwood property is a rare opportunity to own space, privacy, and endless possibilities in the heart of Fort Myers.
Località
13746 Brynwood LN, Fort Myers, Florida 33912, Stati Uniti
Caratteristiche delle proprietà
Proprietà
- Superficie dell'immobile:
337 m² (3.631 ft²) - Tipo: Parzialmente Ammobiliata
- Caratteristiche: RipostiglioStanza Extra Per Usi VariGaragePatioMansardaCamere Da Letto SeparateVialetto Di AccessoGuardarobeCaminetto
Lotto/Terreno
- Superficie del terreno/lotto:
11.473 m² (123.493 ft²)
Costruzione
- Anno di costruzione: 1989
- Tipo di tetto: Tegole
- Costruzione: StrutturaConglomerato Di Cemento/blocchi
- esteriore: Stucco
Parcheggio/Garage
- Descrizione del garage: Garage AnnessoGarage Con Dispositivo Di Apertura Automatica
Camere da letto
- Camere da letto: 3
Stanze da bagno
- Numero totale di bagni: 3
- Bagni completi: 2
- Bagno di servizio: 1
Altre stanze
- Tipologie di stanze: SoggiornoStanza Della Televisione/Libreria/StudioAtrio D'ingressoSalone
- Descrizione cucina: Isola
- Elettrodomestici: LavatriceFornelloForno A PareteFrigoriferoForno Autopulente ContinuoAsciugatriceLavastoviglie
Caratteristiche interne
- Finestre: Drappeggi/tendeVeneziane Alle Finestre
- Piani: TerracottaDi Vinile
- Soffitto: Soffitti A Volta
Caratteristiche esterne
- Spazi esterni: Patio
- Vialetto di accesso: Passo Carraio Circolare
- Posti auto coperti:
Piscina e spa
- Piscina: Stato Degli ImpiantiInterrataPiscina SeparataCalcestruzzo
zona di ricreazione
- zona di ricreazione: Piscina
Sicurezza
- Caratteristiche: Rivelatore Di Fumo
Vista
- Caratteristiche: Vista Sulla Piscina
Riscaldamento e raffreddamento
- Sistema di riscaldamento: ElettricoCentralizzato
- Impianto di climatizzazione: Ventilatore A SoffittoImpianto Centralizzato Di Condizionamento Dell'aria
Media
- Altri servizi: Pozzo NeroPozzo
comunitario
- Caratteristiche: E' Possibile Tenere Animali Domestici.