
9.000 USD
Casa unifamiliare in affitto, 13803 CITRUS GROVE Boulevard, Florida 33412, Stati Uniti
- Numero MLSB26058535
- 3
- 3
245 m² (2.642 ft²)
Inserito da Epique Realty Inc.
L'immobile Residenza monofamiliare situato all'indirizzo 13803 CITRUS GROVE Boulevard, Florida 33412, Stati Uniti è attualmente in affitto.Questa proprietà ha 3 camere, 3 bagni caratteristiche.
Descrizione
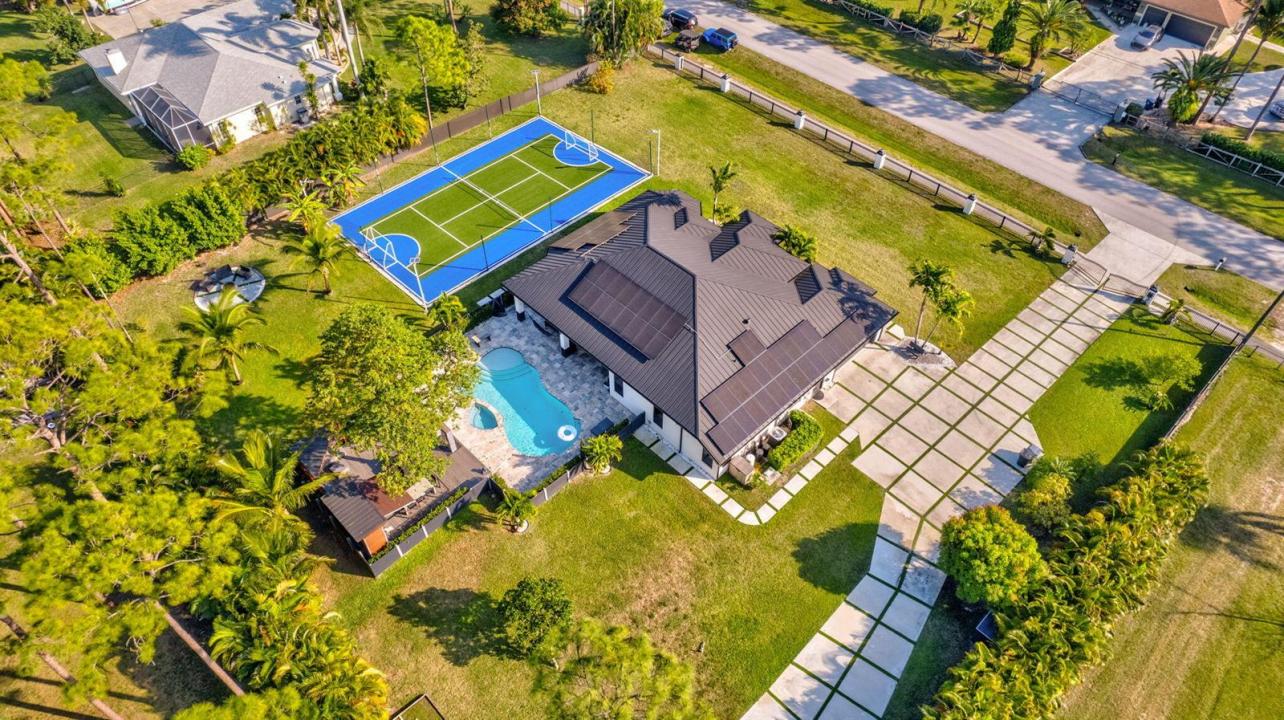
Experience the pinnacle of South Florida resort living with the rare luxury of total rental flexibility! Offered fully furnished and turnkey, this spectacular 2017 custom estate sits on a sprawling, fully gated 1.19-acre private oasis on a paved road, just steps from Citrus Grove Park. Available for short-term and flexible tenancy, this single-story masterpiece features 3 bedrooms, a dedicated private office, and 3 full baths under soaring 12-foot ceilings. The open-concept design flows seamlessly with wood-plank tile flooring, impact glass, and a chef's kitchen with granite countertops. Your backyard paradise awaits with a heated saltwater pool and spa, a summer kitchen/cabana bar, and your own private sports complex for soccer and tennis. Enjoy ultimate privacy while being incredibly connected—located just 15 minutes to Palm Beach International Airport (PBI) and 25 minutes to downtown West Palm Beach and the beaches. Surrounded by mature fruit trees and featuring an expansive paved driveway with zero HOA restrictions—bring your boat, RV, or truck! Pet-friendly on a case-by-case basis. Why settle for a standard rental when you can live in a private resort on your own terms? Schedule your tour today
Località
13803 CITRUS GROVE Boulevard, Florida 33412, Stati Uniti
Caratteristiche delle proprietà
Proprietà
- Superficie dell'immobile:
245 m² (2.642 ft²) - Tipo: Ammobiliato
- Caratteristiche: RipostiglioStanza Extra Per Usi VariGaragePatioCamere Da Letto SeparateRipostiglioScale Pieghevoli Per AtticoGuardarobe
- Altre strutture edilizie: Edificio Di ServizioCostruzione Supplementare / Tettoia
Lotto/Terreno
- Superficie del terreno/lotto:
4.816 m² (51.836 ft²)
Costruzione
- Anno di costruzione: 2017
Parcheggio/Garage
- Descrizione del garage: Garage AnnessoGarage Con Dispositivo Di Apertura Automatica
Camere da letto
- Camere da letto: 3
Stanze da bagno
- Numero totale di bagni: 3
- Bagni completi: 3
Caratteristiche interne
- Porte: Porte A Vetri
- Piani: Piastrelle Di Ceramica
Caratteristiche esterne
- Spazi esterni: Patio
- Posti auto coperti:
Piscina e spa
- Piscina: Piscina RiscaldataPiscina PrivataPiscina Com Hydromassagem
- Vasca idromassaggio: RiscaldataInterrata
zona di ricreazione
- zona di ricreazione: Vasca IdromassaggioVasca IdromassaggioPiscinaGriglia A Incasso
Vista
- Caratteristiche: Vista Sulla PiscinaSul Giardino
Riscaldamento e raffreddamento
- Sistema di riscaldamento: SolareElettricoCentralizzato
- Impianto di climatizzazione: Ventilatore A SoffittoElettricoImpianto Centralizzato Di Condizionamento Dell'aria
Media
- Altri servizi: Sistema Fognario/fossa SetticaPozzo Nero
comunitario
- Caratteristiche: E' Possibile Tenere Animali Domestici.Piscina
Informazioni sugli istituti scolastici
- Scuola Media Superiore: Seminole Ridge Community
- Scuola Media: Western Pines Community Middle
- Scuola Elementare: Pierce Hammock