
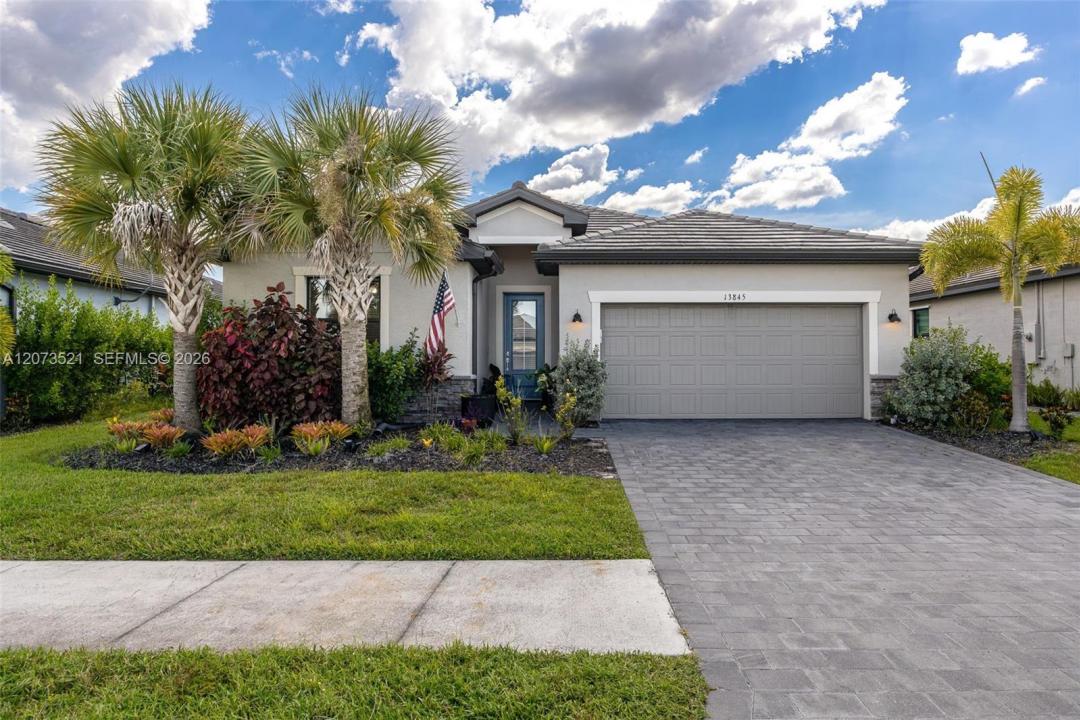
469.900 USD
Casa unifamiliare in vendita, 13845 Pine Lodge LN, Fort Myers, Florida 33913, Stati Uniti
- Numero MLSA12073521
- 4
- 3
189 m² (2.032 ft²)
Inserito da KW Florida Living
L'immobile Residenza monofamiliare situato all'indirizzo 13845 Pine Lodge LN, Fort Myers, Florida 33913, Stati Uniti è attualmente in vendita.Questa proprietà ha 4 camere, 3 bagni caratteristiche.
Descrizione
Welcome to this beautifull home located in the sought-after, gated Timber Creek community. Offering 2,032 sq ft of thoughtfully designed living space, this 4-bedroom, 3-bath home sits on a serene lake lot with picturesque water views right from your screened lanai. Step inside to an open-concept great room with a split-bedroom floor plan, tile flooring throughout, and a chef-inspired kitchen featuring a large island, breakfast bar, pantry, and a full se of stainless steel appliances. The primary suite offers a private en-suite bath with dual sinks and a walk-in shower, while three additional bedrooms provide flexible space for family, guests, or a home office. Enjoy Florida living at its finest with a screened lanai/porch overlooking the lake. Timber Creek's resort-style amenities are second to none: a clubhouse with community pool, spa/hot tub, and lap pool, fitness center, on-site restaurant, tennis, pickleball, bocce ball, basketball courts, a putting green, community park, and sidewalks throughout the gated neighborhood. Ideally located near shopping, dining, and top-rated schools, this home offers the perfect balance of privacy and convenience in one of Gateway's premier communities.
Località
13845 Pine Lodge LN, Fort Myers, Florida 33913, Stati Uniti
Caratteristiche delle proprietà
Proprietà
- Superficie dell'immobile:
189 m² (2.032 ft²) - Tipo: Non Ammobiliata
- Caratteristiche: Veranda Chiusa Da ZanzariereRipostiglioSpazio Per La PiscinaStanza Extra Per Usi VariGarageCamere Da Letto SeparateVialetto Di Accesso
- Località: Sull'acqua
Lotto/Terreno
- Superficie del terreno/lotto:
673 m² (7.244 ft²) - In prossimità di uno specchio d'acqua: 16 m
Costruzione
- Anno di costruzione: 2021
- Tipo di tetto: Tegola Piana
- Costruzione: Conglomerato Di Cemento/blocchi
- esteriore: Stucco
Parcheggio/Garage
- Descrizione del garage: Garage AnnessoGarage Con Dispositivo Di Apertura Automatica
Camere da letto
- Camere da letto: 4
Stanze da bagno
- Numero totale di bagni: 3
- Bagni completi: 3
Altre stanze
- Descrizione cucina: Isola
- Elettrodomestici: LavatriceFornelloMicrondeFrigoriferoForno Autopulente ContinuoTritarifiutiAsciugatriceLavastoviglie
Caratteristiche interne
- Finestre: Drappeggi/tendeVeneziane Alle Finestre
- Piani: Terracotta
Caratteristiche esterne
- Spazi esterni: Veranda Chiusa Da Zanzariere
- Posti auto coperti:
Acqua e nautica
- sull'acqua: Lago
Sicurezza
- Caratteristiche: Rivelatore Di Fumo
Vista
- Caratteristiche: Vista Sul Lago
Riscaldamento e raffreddamento
- Sistema di riscaldamento: ElettricoCentralizzato
- Impianto di climatizzazione: Ventilatore A SoffittoElettricoImpianto Centralizzato Di Condizionamento Dell'aria
Media
- Altri servizi: Sistema Fognario Pubblico
comunitario
- Caratteristiche: Sala FitnessLocali ComuniE' Possibile Tenere Animali Domestici.Vasca IdromassaggioPiscinaComunità Recintata