
USD23,999
Casa unifamiliare in affitto, 13900 Mustang Trl, Southwest Ranches, Florida 33330, Stati Uniti
- Numero MLSA12071347
- 5
- 6
340 m² (3.663 ft²)
Inserito da Real Broker LLC
L'immobile Residenza monofamiliare situato all'indirizzo 13900 Mustang Trl, Southwest Ranches, Florida 33330, Stati Uniti è attualmente in affitto.Questa proprietà ha 5 camere, 6 bagni caratteristiche.
Descrizione
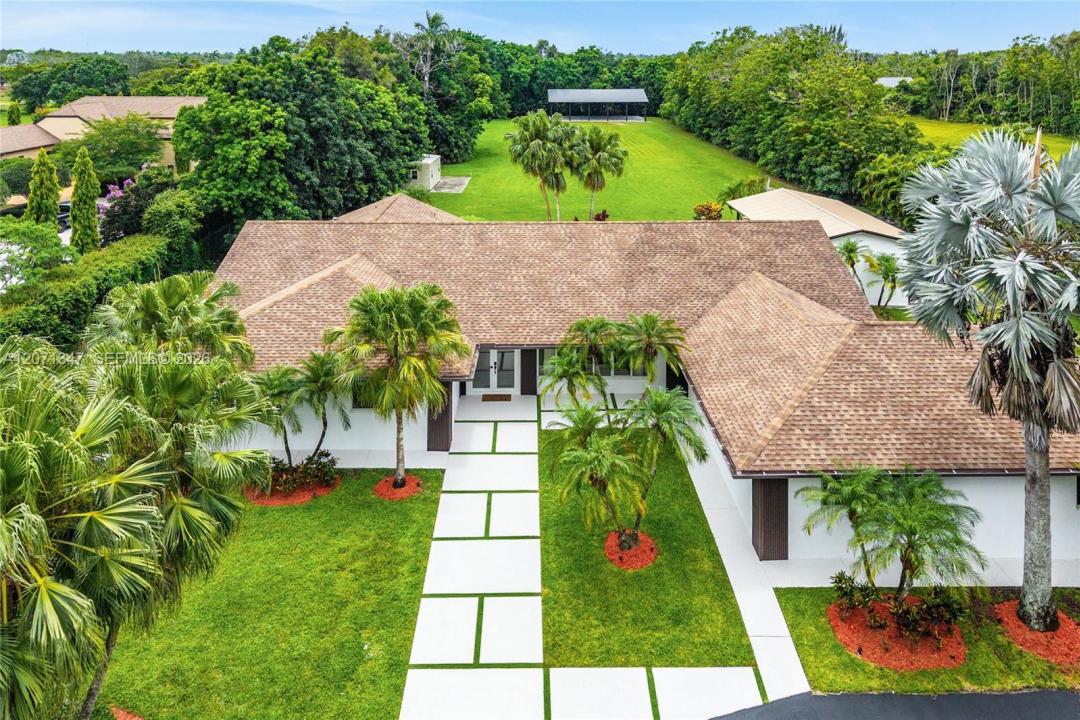
Rare opportunity to rent a **furnished estate on 2.35 acres** on one of Southwest Ranches’ most coveted streets. Beautifully reimagined throughout, this exceptional property combines privacy, space and resort-style South Florida living.
The main residence offers 3,663 SF of living area with **5 en-suite bedrooms, 5.5 baths and a private office**. Porcelain tile flows throughout the sweeping great room and chef’s kitchen, featuring a massive island and top-of-the-line appliances. Impact windows and doors and a newer roof complete the home.
Designed for indoor-outdoor living, the property features a **resort-style pool, expansive 936 SF summer kitchen and built-in barbecue**, creating an incredible setting for entertaining and enjoying the South Florida lifestyle.
A private driveway leads to an impressive **2,400 SF detached structure currently set up as a private outdoor gym**, with soaring double-height ceilings and plenty of space for fitness, training and recreation.
With 2.35 acres of private grounds, generous indoor and outdoor living spaces, and offered **furnished**, this is a truly unique opportunity to experience the Southwest Ranches lifestyle.
Località
13900 Mustang Trl, Southwest Ranches, Florida 33330, Stati Uniti
Caratteristiche delle proprietà
Proprietà
- Superficie dell'immobile:
340 m² (3.663 ft²) - Tipo: Ammobiliato
- Caratteristiche: Garage
- Località: Sull'acqua
- Altre strutture edilizie: Costruzione Supplementare / Tettoia
Lotto/Terreno
- Superficie del terreno/lotto:
9.500 m² (102.261 ft²) - In prossimità di uno specchio d'acqua: 50 m
- Descrizione del lotto: RecintatoSono Permessi I Cavalli
Costruzione
- Anno di costruzione: 1979
- Tipo di tetto: Tegole
- Costruzione: Costruzione In Calcestruzzo E StuccoConglomerato Di Cemento/blocchi
Parcheggio/Garage
- Descrizione del parcheggio: Parcheggio Coperto
Camere da letto
- Camere da letto: 5
Stanze da bagno
- Numero totale di bagni: 6
- Bagni completi: 5
- Bagno di servizio: 1
Caratteristiche interne
- Piani: Terracotta
- Bar: Bar
Caratteristiche esterne
- Vialetto di accesso: Passo Carraio Circolare
- Posti auto coperti:
Piscina e spa
- Piscina: Piscina RiscaldataAll'aperto
Acqua e nautica
- sull'acqua: Canale
zona di ricreazione
- zona di ricreazione: PiscinaBarbequeGriglia A Incasso
Vista
- Caratteristiche: Vista CanaleVista Dell'acqua
Riscaldamento e raffreddamento
- Sistema di riscaldamento: ElettricoCentralizzato
- Impianto di climatizzazione: ElettricoImpianto Centralizzato Di Condizionamento Dell'aria
Media
- Altri servizi: ramb.Municipal Water
comunitario
- Caratteristiche: E' Possibile Tenere Animali Domestici.
Informazioni sugli istituti scolastici
- Scuola Media Superiore: West Broward
- Scuola Media: Silver Trail
- Scuola Elementare: Hawkes Bluff