
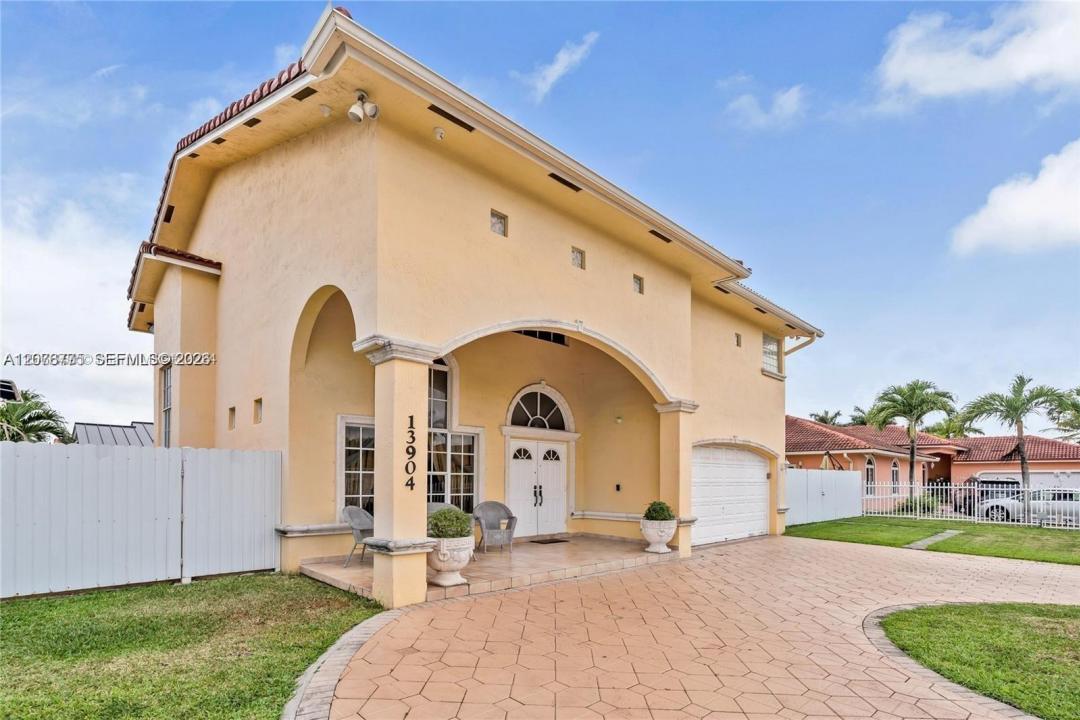
1.100.000 USD
Casa unifamiliare in vendita, 13904 SW 18th Ter, Miami, Florida 33175, Stati Uniti
- Numero MLSA12076775
- 5
- 4
236 m² (2.539 ft²)
Inserito da We Are Miami, LLC.
L'immobile Residenza monofamiliare situato all'indirizzo 13904 SW 18th Ter, Miami, Florida 33175, Stati Uniti è attualmente in vendita.Questa proprietà ha 5 camere, 4 bagni caratteristiche.
Descrizione
**RARE FIND! MOTIVATED SELLER!** This exceptional 5-bedroom, 4-bathroom Miami-Dade home truly has it all! Offering 2,539 SF under air on a spacious 7,586 SF corner lot, this versatile residence combines comfort, functionality, and the ultimate South Florida lifestyle.
The main home features 4 bedrooms and 3 bathrooms. A separate first-floor in-law suite with its own private entrance, bedroom, and bathroom offers incredible flexibility for extended family, guests, a home office, or additional living space.
Features include a durable concrete S-tile roof, and two AC zones. The spacious primary suite boasts a beautifully appointed bath with a soaking tub, separate walk-in shower, bidet, and his-and-her sinks.
Step outside to your private oasis featuring a sparkling saltwater pool, jacuzzi, tiki hut, and storage shed—perfect for entertaining and enjoying year-round outdoor living. A generous 20' x 50' area provides plenty of room for an RV, boat, trailer, or all your recreational toys.
With its rare combination of space, versatility, upgrades, and resort-style amenities, this home is truly a **must-see!** A motivated seller creates an excellent opportunity for buyers looking for a property that checks all the boxes. **Bring your offer!**
Località
13904 SW 18th Ter, Miami, Florida 33175, Stati Uniti
Caratteristiche delle proprietà
Proprietà
- Superficie dell'immobile:
236 m² (2.539 ft²) - Caratteristiche: RipostiglioStanza Extra Per Usi VariGaragePortico ApertoPatioVialetto Di Accesso
- Altre strutture edilizie: Edificio Di Servizio
Lotto/Terreno
- Superficie del terreno/lotto:
705 m² (7.586 ft²) - Descrizione del lotto: Recintato
Costruzione
- Anno di costruzione: 1997
- Tipo di tetto: Calcestruzzo
- Costruzione: Costruzione In Calcestruzzo E Stucco
Parcheggio/Garage
- Descrizione del garage: Garage Con Dispositivo Di Apertura Automatica
Camere da letto
- Camere da letto: 5
Stanze da bagno
- Numero totale di bagni: 4
- Bagni completi: 4
Caratteristiche interne
- Porte: Porte A Vetri
- Piani: TerracottaMarmo
- Cornici: Mobiletti Dell'armadio
- Bar: Bar Con Levello
Caratteristiche esterne
- Spazi esterni: Patio
- Vialetto di accesso: Passo Carraio Circolare
- Posti auto coperti:
Piscina e spa
- Piscina: Interrata
zona di ricreazione
- zona di ricreazione: PiscinaBarbeque
Sicurezza
- Caratteristiche: Rivelatore Di Fumo
Riscaldamento e raffreddamento
- Sistema di riscaldamento: Centralizzato
- Impianto di climatizzazione: Ventilatore A SoffittoImpianto Centralizzato Di Condizionamento Dell'aria
Media
- Altri servizi: Sistema Fognario Pubblico
comunitario
Informazioni sugli istituti scolastici
- Scuola Elementare: Hall; Joe