
6.599.000 USD
Casa unifamiliare in vendita, 13965 Willow Cay Drive, Juno Beach, Florida 33408, Stati Uniti
- Numero MLSR11141145
- 7
- 6
481 m² (5.178 ft²)
Inserito da Serhant
L'immobile Residenza monofamiliare situato all'indirizzo 13965 Willow Cay Drive, Juno Beach, Florida 33408, Stati Uniti è attualmente in vendita.Questa proprietà ha 7 camere, 6 bagni caratteristiche.
Descrizione
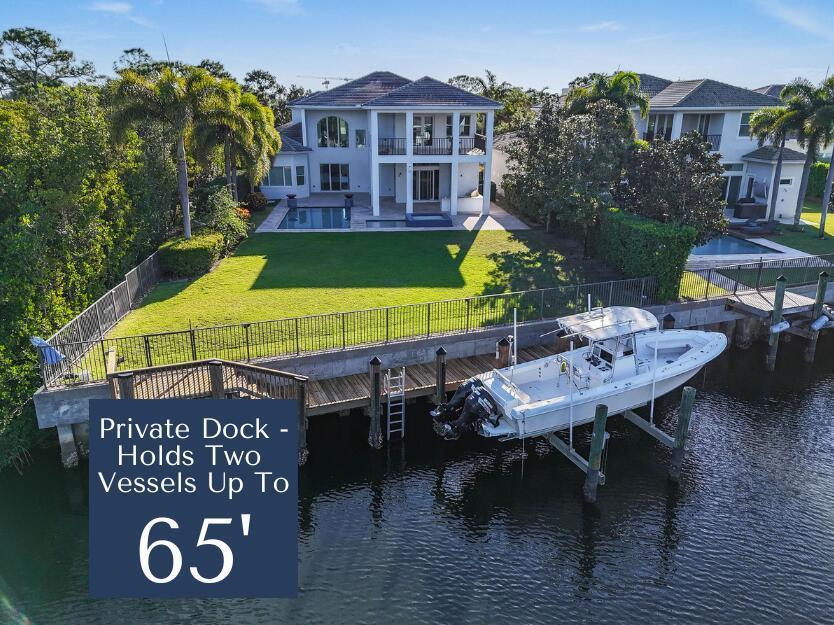
Commanding an extraordinary position along a private canal with sweeping, direct Intracoastal views, this stunning waterfront estate embodies the pinnacle of Palm Beach luxury and maritime living. With a 45-foot private dock, Hi Tide Topless 12,000 lb boat lift, and capacity for a 65-foot yacht or multiple vessels, the residence offers effortless deep-water access with no fixed bridges, and no wake zone, just moments from the Atlantic. Perfectly situated on a premium cul-de-sac homesite within the exclusive, guard-gated enclave of Frenchman's Harbor, the property delivers both exceptional privacy and breathtaking panoramic vistas—an unmatched sanctuary for the discerning boating enthusiast. The estate's prime canal-front vantage point provides unobstructed sight lines down the waterway and an uncommon feeling of openness rarely found in South Florida. Spanning over 5,000 square feet, this rarely available Delena model welcomes you with a grand double-door entry into a dramatic 24-foot foyer, where walls of glass frame tranquil water views. A sculptural staircase and sunlit interiors establish an atmosphere of elevated coastal sophistication throughout. Designed for intimate living and grand-scale entertaining alike, the chef's kitchen is appointed with Wolf and Sub-Zero appliances, custom cabinetry, and an expansive waterfall island. The space opens seamlessly into the living and dining areas, where sliding glass walls dissolve the divide between indoors and out. Beyond lies a resort-style lanai featuring a Twin Eagles summer kitchen, covered entertaining pavilion, and a sparkling pool with sun shelf and spa, all overlooking the manicured grounds and shimmering Intracoastal backdrop. The main-level primary suite is a serene retreat offering dual walk-in closets, a spa-inspired bath with soaking tub and oversized shower, and an adjoining private den ideal as an office, nursery, or fitness space. The first floor also includes a guest suite with private bath, formal living and dining rooms, a powder room, and a dedicated office each space curated with refined balance and timeless elegance. Upstairs, a spacious loft connects five additional bedrooms, including a versatile bonus suite with its own ensuite bath, perfect as a media room, guest quarters, or lounge. French doors reveal an expansive terrace capturing spectacular sunset views over the Intracoastal, creating an exquisite setting for al fresco dining or evening cocktails. Additional luxuries include a three-car garage with epoxy flooring, extended driveway, impact-rated windows and doors, and a dedicated pool bath. Set within Frenchman's Harbor, one of Palm Beach County's most prestigious waterfront enclaves, owners enjoy 24-hour manned security, exceptional deep-water dockage, and proximity to world-class beaches, golf, fine dining, and luxury shopping. With its unrivaled vantage point, rare dockage capabilities, and architectural sophistication, 13965 Willow Cay Drive stands as a true statement of distinction, a legacy estate of exceptional caliber on South Florida's Gold Coast.
Località
13965 Willow Cay Drive, Juno Beach, Florida 33408, Stati Uniti
Caratteristiche delle proprietà
Proprietà
- Superficie dell'immobile:
481 m² (5.178 ft²) - Tipo: Non Ammobiliata
- Caratteristiche: RipostiglioStanza Extra Per Usi VariGaragePatioMansardaCamere Da Letto SeparateVialetto Di AccessoRipostiglio
- Località: Accesso Al OceanoSull'acqua
Lotto/Terreno
- Superficie del terreno/lotto:
1.542 m² (16.601 ft²) - Descrizione del lotto: Recintato
Costruzione
- Anno di costruzione: 2014
- Stile: A Piani Sfalsati
- Tipo di tetto: Tegole In TerracottaCalcestruzzo
- Tipo di tetto: Fornici
- Costruzione: Costruzione In Calcestruzzo E StuccoMattoni
- esteriore: Stucco
Parcheggio/Garage
- Descrizione del garage: Garage Annesso
Camere da letto
- Camere da letto: 7
Stanze da bagno
- Numero totale di bagni: 6
- Bagni completi: 5
- Bagno di servizio: 1
Altre stanze
- Tipologie di stanze: SoggiornoStanza Della Televisione/Libreria/StudioAtrio D'ingressoSaloneSala RicevimentiLavanderia
- Descrizione cucina: Isola
- Elettrodomestici: LavatriceMicrondeForno A PareteFrigoriferoForno Autopulente ContinuoTritarifiutiAsciugatriceLavastoviglie
Caratteristiche interne
- Finestre: Persiane
- Piani: Moquette
- Soffitto: Soffitti Più Alti Della Misura Standard
Caratteristiche esterne
- Spazi esterni: Patio
- Posti auto coperti:
Piscina e spa
- Piscina: Piscina Privata
Acqua e nautica
- sull'acqua: Canale
- Attività nautiche: Gru Della BarcaMolo Di ApprodoImbarcadero AccessabileImbarcadero Privato
zona di ricreazione
- zona di ricreazione: PiscinaAccesso Non Limitato All'acqua SalataGriglia A Incasso
Vista
- Caratteristiche: Vista CanaleSulla CostaVista Sulla Piscina
Riscaldamento e raffreddamento
- Sistema di riscaldamento: ElettricoCentralizzatoA Gas
- Impianto di climatizzazione: ElettricoImpianto Centralizzato Di Condizionamento Dell'ariaGas
Media
- Telecomunicazione: Sistema Via Cavo Disponibile
- Altri servizi: MetanoFognaPubblicoServizi SotterraneiCanalizzazione Disponibile Fuori SedeSistema Fognario Pubblico
comunitario
- Caratteristiche: Guardiano Della Comunità RecintataE' Possibile Tenere Animali Domestici.PiscinaCon Servizio Di SorveglianzaSentiero Per Correre/andare In Bicicletta
Informazioni sugli istituti scolastici
- Scuola Media Superiore: William T Dwyer
- Scuola Media: Howell L. Watkins