
715.000 USD
Casa unifamiliare in vendita, 13993 N Cypress Cove Cir, Davie, Florida 33325, Stati Uniti
- Numero MLSA12077182
- 3
- 2
152 m² (1.639 ft²)
Inserito da Keller Williams Legacy
L'immobile Residenza monofamiliare situato all'indirizzo 13993 N Cypress Cove Cir, Davie, Florida 33325, Stati Uniti è attualmente in vendita.Questa proprietà ha 3 camere, 2 bagni caratteristiche.
Descrizione
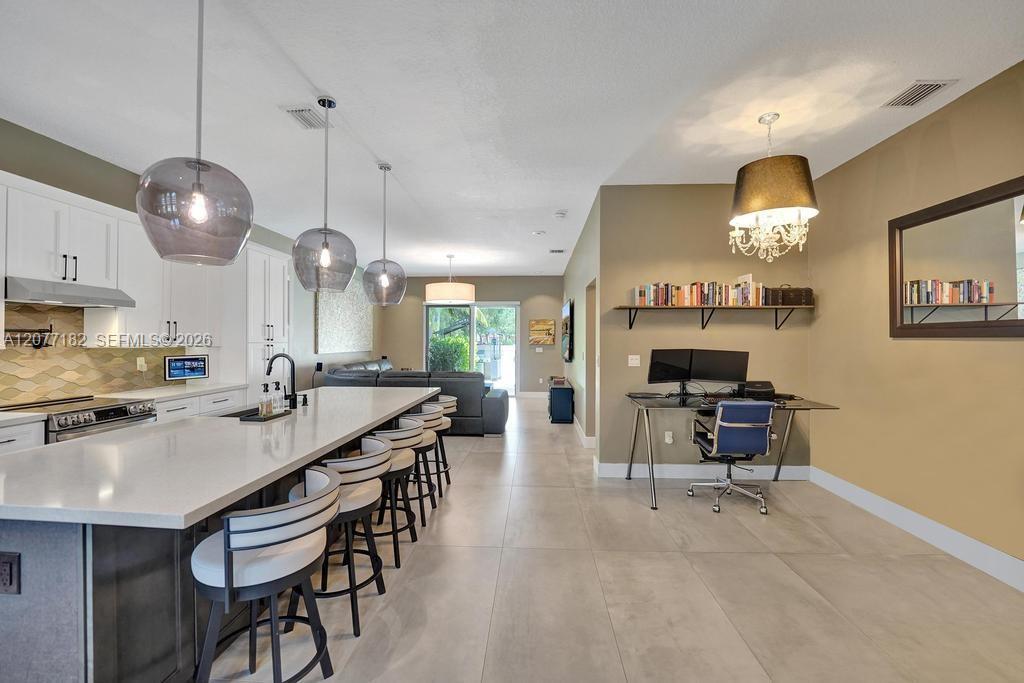
Completely remodeled from top to bottom, this move-in ready 3-bedroom, 2-bath pool home is the one you've been waiting for. Thoughtfully redesigned with an open-concept layout, it offers bright, inviting living spaces centered around a stunning kitchen with an oversized island and wine cooler. Step outside to your own private backyard retreat featuring a pool, expansive travertine patio, grilling area, putting green, and privacy wall, perfect for relaxing or entertaining year-round. Features include impact windows throughout, custom front door, large-format tile flooring, new baseboards, custom closet organizers, spacious primary suite with dual sinks and separate water closet, front-yard uplighting, gutters, pool pump (2026), hot water heater (2022), and A/C (2024). The reconfigured floor plan creates a layout unlike any other home in the neighborhood. Located in a guard-gated community close to shopping, dining, parks, and top-rated schools. Truly turnkey, just move in and enjoy. Chandelier above office furniture does not convey.
Località
13993 N Cypress Cove Cir, Davie, Florida 33325, Stati Uniti
Caratteristiche delle proprietà
Proprietà
- Superficie dell'immobile:
152 m² (1.639 ft²) - Caratteristiche: GaragePatioVialetto Di AccessoIlluminazione EsternaArea Lavanderia Nel Garage
Lotto/Terreno
- Superficie del terreno/lotto:
465 m² (5.000 ft²)
Costruzione
- Anno di costruzione: 1998
- Tipo di tetto: Fornici
- Condizione: Ristrutturato
- Costruzione: Costruzione In Calcestruzzo E Stucco
Parcheggio/Garage
- Descrizione del garage: Garage AnnessoGarage Con Dispositivo Di Apertura Automatica
Camere da letto
- Camere da letto: 3
Stanze da bagno
- Numero totale di bagni: 2
- Bagni completi: 2
Altre stanze
- Tipologie di stanze: VerandaSoggiornoAtrio D'ingresso
- Elettrodomestici: LavatriceFornelloMicrondeFrigoriferoTritarifiutiAsciugatriceIce MakerLavastoviglie
- Descrizione della lavanderia: Area Lavanderia Nel Garage
Caratteristiche interne
- Finestre: Veneziane Alle Finestre
- Piani: Terracotta
Caratteristiche esterne
- Spazi esterni: Patio
- Posti auto coperti:
Piscina e spa
- Piscina: Interrata
zona di ricreazione
- zona di ricreazione: Piscina
Vista
- Caratteristiche: Vista Sulla Piscina
Riscaldamento e raffreddamento
- Sistema di riscaldamento: Centralizzato
- Impianto di climatizzazione: Ventilatore A SoffittoImpianto Centralizzato Di Condizionamento Dell'aria
Media
- Altri servizi: Sistema Fognario Pubblico
comunitario
- Caratteristiche: E' Possibile Tenere Animali Domestici.Comunità Recintata
Informazioni sugli istituti scolastici
- Scuola Media Superiore: Western
- Scuola Media: Indian Ridge
- Scuola Elementare: Flamingo