
950.000 USD
Casa unifamiliare in vendita, 14001 S Biscayne River Dr, Miami, Florida 33161, Stati Uniti
- Numero MLSA12027676
- 3
- 2
160 m² (1.722 ft²)
Inserito da Compass Florida, LLC
L'immobile Residenza monofamiliare situato all'indirizzo 14001 S Biscayne River Dr, Miami, Florida 33161, Stati Uniti è attualmente in vendita.Questa proprietà ha 3 camere, 2 bagni caratteristiche.
Descrizione
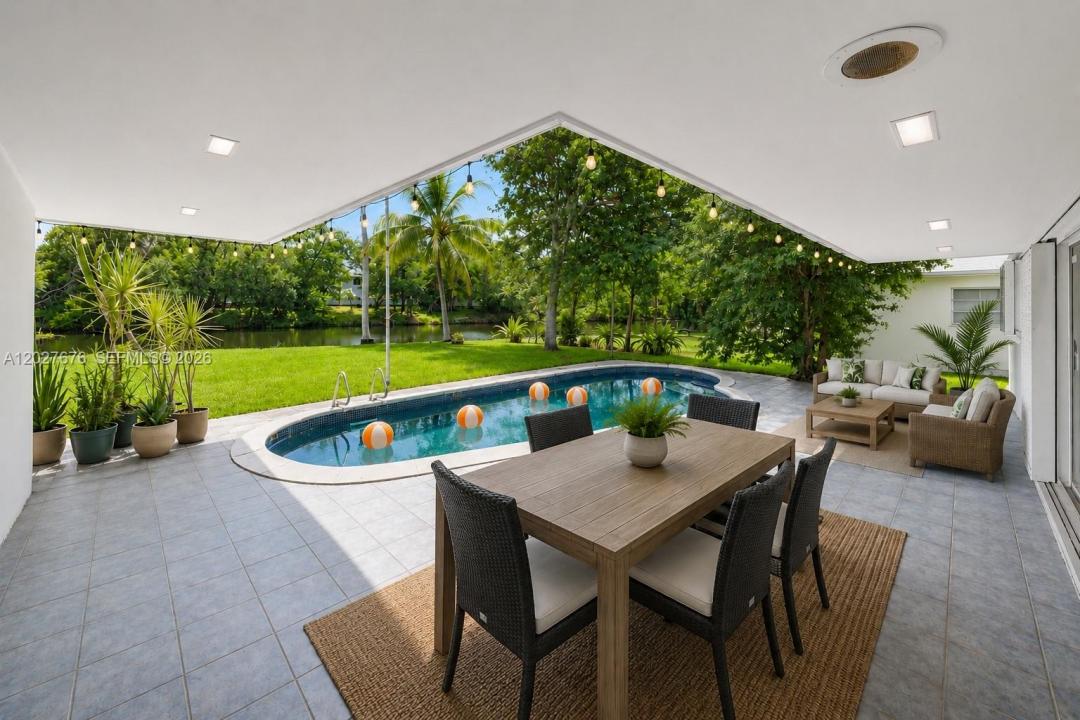
A Private Waterfront Retreat in Biscayne Gardens. Set on an oversized 12,150 SF canal-front lot with 75' of water frontage, this 3BD, 2BA residence offers a rare combination of privacy, space, & indoor-outdoor living. Surrounded by mature trees & lush tropical landscaping, the home enjoys serene canal views & a peaceful setting that feels worlds away while remaining close to everything Miami has to offer. The home features an open-concept layout filled with natural light, impact windows & doors, & picturesque views of the water & greenery from multiple rooms. A dedicated media lounge with projector creates the perfect setting for movie nights, working from home, relaxing, or additional flexible living space. The outdoor space is the true centerpiece — a private backyard retreat with a sparkling pool, covered patio, expansive green space, & endless possibilities to create gardens, entertainment areas, or expand the residence over time. The oversized lot is one of the property's most compelling features, offering exceptional value & flexibility in a rapidly growing neighborhood. A rare 2-car garage adds flexibility for parking, storage, hobbies, or future lifestyle needs. Residents enjoy easy access to Miami Shores Country Club, The Cushman School, neighborhood parks, shopping, dining, & major commuter routes. The beaches, Bal Harbour, Aventura, Design District, & Wynwood are within approx. 15 mins. More than a home — this is a private Miami escape with room to grow.
Località
14001 S Biscayne River Dr, Miami, Florida 33161, Stati Uniti
Caratteristiche delle proprietà
Proprietà
- Superficie dell'immobile:
160 m² (1.722 ft²) - Caratteristiche: GaragePortico ApertoPatioVialetto Di AccessoIlluminazione EsternaArea Lavanderia Nel Garage
- Località: Sull'acqua
Lotto/Terreno
- Superficie del terreno/lotto:
1.129 m² (12.150 ft²) - In prossimità di uno specchio d'acqua: 23 m
- Descrizione del lotto: Recintato
Costruzione
- Anno di costruzione: 1970
- Costruzione: Conglomerato Di Cemento/blocchi
Parcheggio/Garage
- Descrizione del parcheggio: Parcheggio Coperto
Camere da letto
- Camere da letto: 3
Stanze da bagno
- Numero totale di bagni: 2
- Bagni completi: 2
Altre stanze
- Tipologie di stanze: VerandaStanza Della Televisione/Libreria/Studio
- Elettrodomestici: LavatriceFornelloFrigoriferoAsciugatriceLavastoviglie
- Descrizione della lavanderia: Area Lavanderia Nel Garage
Caratteristiche interne
- Finestre: Drappeggi/tende
- Piani: Terrazzo
Caratteristiche esterne
- Spazi esterni: Patio
- Posti auto coperti:
Piscina e spa
- Piscina: Interrata
Acqua e nautica
- sull'acqua: Canale
zona di ricreazione
- zona di ricreazione: Piscina
Vista
- Caratteristiche: Vista Canale
Riscaldamento e raffreddamento
- Sistema di riscaldamento: ElettricoCentralizzato
- Impianto di climatizzazione: ElettricoImpianto Centralizzato Di Condizionamento Dell'aria
Media
- Altri servizi: Sistema Fognario Pubblico