
384.900 USD
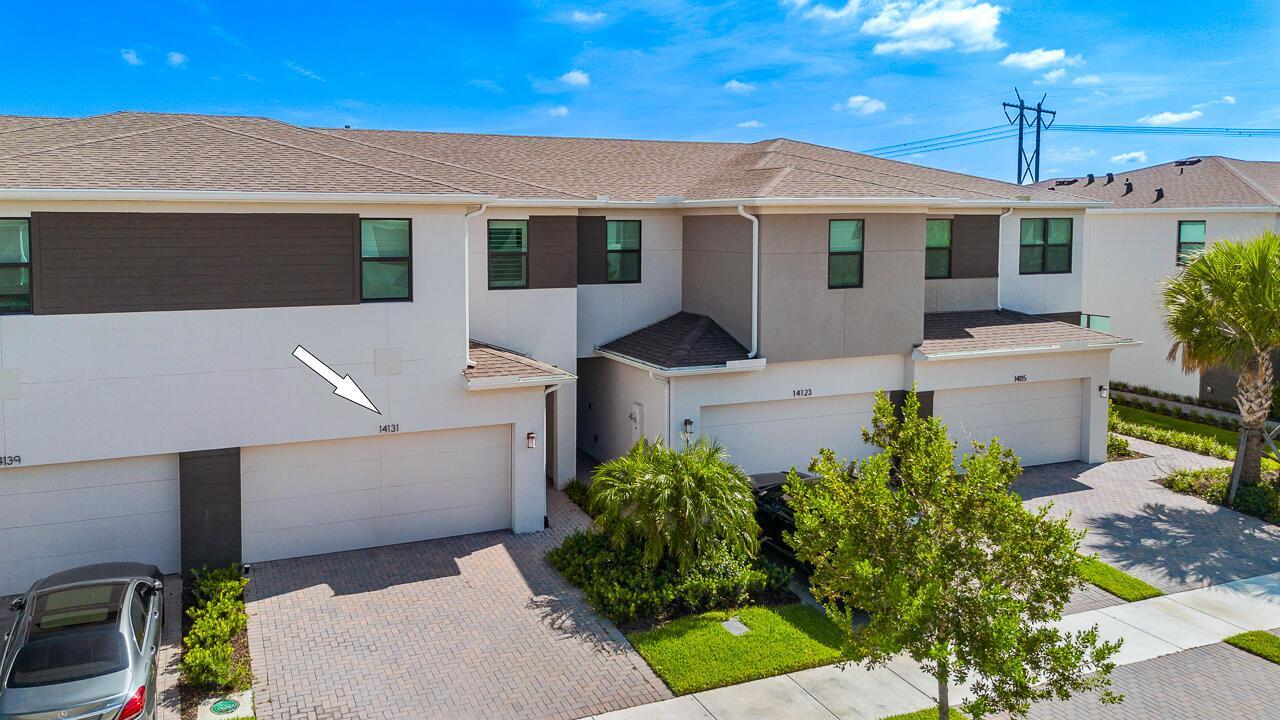
Casa a schiera in vendita, 14131 SW Thorens Drive, Port St. Lucie, Florida 34987, Stati Uniti
- Numero MLSB26057627
- 3
- 3
163 m² (1.754 ft²)
Inserito da Southern Key Realty
L'immobile villetta a schiera situato all'indirizzo 14131 SW Thorens Drive, Port St. Lucie, Florida 34987, Stati Uniti è attualmente in vendita.Questa proprietà ha 3 camere, 3 bagni caratteristiche.
Descrizione
Welcome home to this beautifully upgraded townhome in the highly desirable Cadence community of Tradition. Offering thoughtfully designed living space, this home combines modern finishes, functionality, and an inviting Florida lifestyle. The open-concept main living area provides a comfortable space for everyday living and entertaining, while the upgraded kitchen features elegant quartz countertops, 42-inch cabinetry, under-cabinet lighting, and plenty of storage. Custom closet systems and plantation shutters throughout the home add both style and convenience. Step outside to your private, fully fenced backyard overlooking the lake. The screened-in patio and extended paver patio create the perfect setting for enjoying your morning coffee, unwinding after a long day, or entertaining guests while taking in the peaceful waterfront views. Residents of Cadence enjoy an array of amenities, including a gated entrance, resort-style pool, children's pool, open-air cabana, gas grills, green space, cable, internet, home alarm service, and lawn care included with the HOA. Located in the heart of Tradition, you'll be close to shopping, dining, entertainment, parks, and everything Port St. Lucie has to offer.
Località
14131 SW Thorens Drive, Port St. Lucie, Florida 34987, Stati Uniti
Caratteristiche delle proprietà
Proprietà
- Superficie dell'immobile:
163 m² (1.754 ft²) - Caratteristiche: RipostiglioSpazio Per La PiscinaGaragePatioCamere Da Letto SeparateVialetto Di AccessoGuardarobe
- Località: Sull'acqua
Lotto/Terreno
- Superficie del terreno/lotto:
268 m² (2.880 ft²) - Descrizione del lotto: RecintatoMarciapiedi
Costruzione
- Anno di costruzione: 2023
- Stile: ContemporaneoModerno
- Tipo di tetto: Scandole "shingle" In CompositoTegole
- Condizione: RistrutturatoEdificio Dopo Restauro
- Costruzione: Costruzione In Calcestruzzo E StuccoCostruzione In Lastre
- esteriore: Stucco
Parcheggio/Garage
- Descrizione del garage: Garage Annesso
Camere da letto
- Camere da letto: 3
Stanze da bagno
- Numero totale di bagni: 3
- Bagni completi: 2
- Bagno di servizio: 1
Altre stanze
- Descrizione cucina: Isola
- Elettrodomestici: LavatriceFornelloMicrondeFrigoriferoAsciugatriceLavastoviglie
Caratteristiche interne
- Finestre: Persiane
- Piani: TerracottaPiastrelle Di CeramicaMoquette
- Cornici: Mobiletti Dell'armadio
Caratteristiche esterne
- Spazi esterni: Patio
- Posti auto coperti:
Piscina e spa
- Piscina: Piscina Privata
Acqua e nautica
- sull'acqua: Lago
Sicurezza
- Caratteristiche: Servizio Di PattugliamentoRivelatore Di Fumo
Vista
- Caratteristiche: Vista Sul LagoVista Dell'acqua
Riscaldamento e raffreddamento
- Sistema di riscaldamento: Elettrico
- Impianto di climatizzazione: Ventilatore A SoffittoImpianto Centralizzato Di Condizionamento Dell'aria
Media
- Telecomunicazione: Sistema Via Cavo Disponibile
- Altri servizi: FognaPubblicoServizi SotterraneiCanalizzazione Disponibile Fuori SedeSistema Fognario Pubblico
comunitario
- Caratteristiche: E' Possibile Tenere Animali Domestici.PiscinaComunità RecintataBarbecue Condominiale