
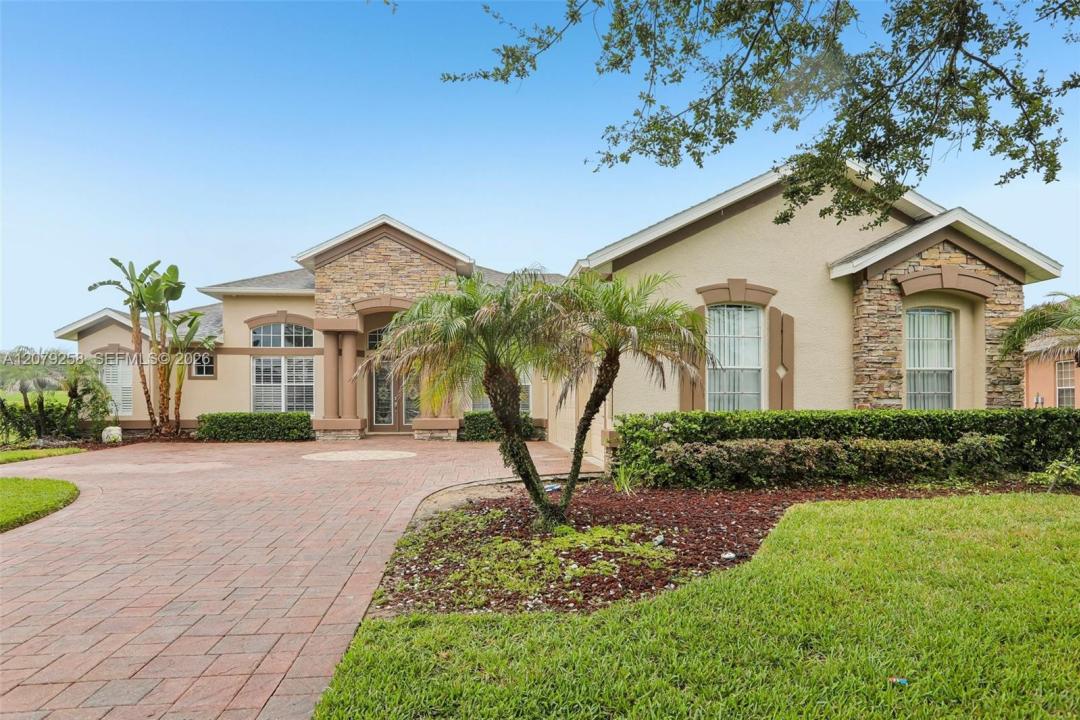
725.000 USD
Casa unifamiliare in vendita, 1413 Brilliant Cut Way, Brandon, Florida 33594, Stati Uniti
- Numero MLSA12079258
- 5
- 5
335 m² (3.601 ft²)
Inserito da Canvas Real Estate
L'immobile Residenza monofamiliare situato all'indirizzo 1413 Brilliant Cut Way, Brandon, Florida 33594, Stati Uniti è attualmente in vendita.Questa proprietà ha 5 camere, 5 bagni caratteristiche.
Descrizione
Welcome to this beautifully remodeled Valrico home, thoughtfully updated with modern finishes while maintaining a warm and inviting feel. From the moment you arrive, you’ll appreciate the extensive improvements designed to provide today’s buyers with comfort, style, and functionality—without the hassle of major renovations. This spacious home features a newer roof, freshly painted interior and exterior, refreshed kitchen and bathrooms, and updated loft area, along with numerous improvements throughout. The home also offers a 500-gallon underground propane tank paired with a tankless water heater, providing efficient hot water for everyday living. Additional highlights include a full outdoor kitchen, a custom-built mudroom, and a dedicated custom home office, creating exceptional spaces for entertaining, working from home, and everyday convenience. Located in the desirable Diamond Hill community of Valrico, this home offers convenient access to shopping, dining, parks, schools, and major roadways. Enjoy the benefits of an extensively updated home in an established community—move in, make it yours, and enjoy!
Località
1413 Brilliant Cut Way, Brandon, Florida 33594, Stati Uniti
Caratteristiche delle proprietà
Proprietà
- Superficie dell'immobile:
335 m² (3.601 ft²) - Caratteristiche: Veranda Chiusa Da ZanzariereSpazio Per La PiscinaGarageTerrazza ScopertaPatioMansardaVialetto Di Accesso
Lotto/Terreno
- Superficie del terreno/lotto:
1.335 m² (14.375 ft²)
Costruzione
- Anno di costruzione: 2005
- Tipo di tetto: Tegole
- Condizione: Ristrutturato
- Costruzione: Conglomerato Di Cemento/blocchi
- esteriore: Stucco
Parcheggio/Garage
- Descrizione del garage: Garage AnnessoGarage Con Dispositivo Di Apertura Automatica
Camere da letto
- Camere da letto: 5
Stanze da bagno
- Numero totale di bagni: 5
- Bagni completi: 4
- Bagno di servizio: 1
Caratteristiche interne
- Piani: Piastrelle Di Ceramica
Caratteristiche esterne
- Spazi esterni: Veranda Chiusa Da ZanzariereTerrazza ScopertaPatio
- Posti auto coperti:
Vista
- Caratteristiche: Vista Sul Campo Da GolfSul Giardino
Riscaldamento e raffreddamento
- Sistema di riscaldamento: ElettricoCentralizzato
- Impianto di climatizzazione: Ventilatore A SoffittoElettricoImpianto Centralizzato Di Condizionamento Dell'aria
Media
- Altri servizi: Sistema Fognario Pubblico
comunitario
- Caratteristiche: Locali ComuniE' Possibile Tenere Animali Domestici.PiscinaComunità Recintata