
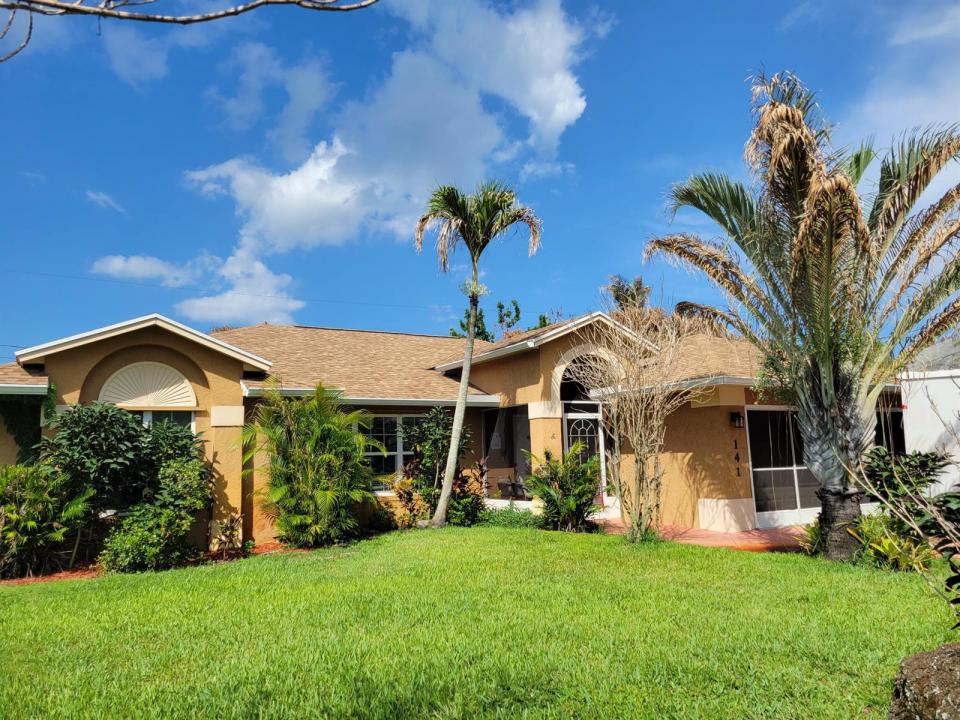
410.000 USD
Azienda agricola in vendita, 141 SW Covington Road, Port St. Lucie, Florida 34953, Stati Uniti
- Numero MLSB26045146
- 3
- 2
141 m² (1.522 ft²)
Inserito da Coldwell Banker/ Res. Real Est
L'immobile fattoria situato all'indirizzo 141 SW Covington Road, Port St. Lucie, Florida 34953, Stati Uniti è attualmente in vendita.Questa proprietà ha 3 camere, 2 bagni caratteristiche.
Descrizione
Showings start Friday, June 26, 2026. This CBS screened in pool home has 3 bedrooms, split plan with 2 bathrooms, Cathedral ceiling, 2 car garage, new roof replaced Dec 2022, New Impact doors and windows installed in 2017, New AC system in last 13 months. Pool has been refinished with Marcite. As per owner. This home has an open floor plan with a semi-formal dining room to Left of kitchen with its own slider to the HUGE porch 30 x 10 and pool area. Kitchen has all the big kitchen amenities French Refrigerator, Range and Oven Combo, Microwave, Dishwasher and Disposal. Beautiful Black Granite graces the counter tops throughout the kitchen with an eating / snack bar at the right which can accommodate up to 3 bar stools. Breakfast nook just off kitchen, next to the snack bar. c below Currently owner is using the breakfast nook as an office space. Looking to the East (rear) of house is the Family room which also has a impact slider same as dining room slider to the oversized porch 30 x 10 and the screened in pool with 690 square feet of summer splashing fun. Heading back into the home you have the Guest bedrooms and bath with Laundry on one side. Please NOTE: KNOCK ON LEFT BEDROOM DOOR before opening as someone maybe sleeping. Bedroom on Right is open. Laundry room is between Front Living room and Breakfast nook near the foyer. Washer and Dryer DO NOT STAY. Laundry room has cabinetry for storage, and the new AC system is behind the laundry door. Laundry opens to Full Size 2 car garage with Garage door opener. The electrical has had some updates to the electrical circuit panel where you can plug in battery powered scooters etc. There is also an attic access. Last but not certainly the least is the Master Bedroom which is split away from the other guest bedrooms for calming relaxation. Almost 16 x 12 with laminate flooring in master and tile in the large, oversized Master bath 11'6 x 10 almost a room unto itself at its largest points, Walk-In closet and a shower that is " already" for wheelchair access or use to shampoo your pets too. grab bars are installed throughout the master bath with the Master privy having a grab bar and a pocket door which tucks away. Lots of storage for clean linens and an area for dirty linens in the closet. Beautiful, updated cabinetry in master bath has a beautiful Silestone countertop. Heading back out toward the pool, you can readily see that the whole yard is fenced and has privacy slats woven into the chain-link fence. There are 2 gates on either side of the property for easy access. There are some fruit trees in the back yard, and the yard is very lush with many types of flowering bushes, trees and an outdoor patio that is quite large. There is even a doggy door in the pool for your pups or cats to go outside. Home is being sold AS-IS. Owner is a disabled American Veteran. Property not available after 5:00 PM to show due to Nurse that comes in.
Località
141 SW Covington Road, Port St. Lucie, Florida 34953, Stati Uniti
Caratteristiche delle proprietà
Proprietà
- Superficie dell'immobile:
141 m² (1.522 ft²) - Tipo: Non Ammobiliata
- Caratteristiche: Stanza Extra Per Usi VariGaragePatioCamere Da Letto SeparateIlluminazione Esterna
- Altre strutture edilizie: Edificio Di ServizioCostruzione Supplementare / Tettoia
Lotto/Terreno
- Descrizione del lotto: Sistema Di Innaffiatura Automatica
Costruzione
- Anno di costruzione: 1994
- Stile: ContemporaneoModerno
- Tipo di tetto: ComposizioneScandole "shingle" In CompositoTegoleFibra Di Vetro
- Costruzione: Costruzione In Calcestruzzo E StuccoConglomerato Di Cemento/blocchiCostruzione In Lastre
Parcheggio/Garage
- Descrizione del garage: Garage AnnessoGarage Con Dispositivo Di Apertura Automatica
Camere da letto
- Camere da letto: 3
Stanze da bagno
- Numero totale di bagni: 2
- Bagni completi: 2
Caratteristiche interne
- Finestre: Drappeggi/tendeVeneziane Alle FinestreSerrande ElettrichePersiane Anti-uragano
- Piani: Piastrelle Di Ceramica
- Soffitto: Soffitti Più Alti Della Misura Standard
Caratteristiche esterne
- Spazi esterni: Patio
- Posti auto coperti:
Piscina e spa
- Piscina: Piscina PrivataStato Degli ImpiantiPiscina SeparataGunite
zona di ricreazione
- zona di ricreazione: Piscina
Sicurezza
- Caratteristiche: Rivelatore Di Fumo
Vista
- Caratteristiche: Vista Sulla PiscinaSul Giardino
Riscaldamento e raffreddamento
- Sistema di riscaldamento: ElettricoCentralizzato
- Servizio con acqua calda: Scaldabagno Solare
- Impianto di climatizzazione: Ventilatore A SoffittoElettricoImpianto Centralizzato Di Condizionamento Dell'aria
Media
- Telecomunicazione: Sistema Via Cavo Disponibile
- Altri servizi: Sistema Fognario/fossa SetticaPubblicoPozzo Nero
comunitario
- Caratteristiche: E' Possibile Tenere Animali Domestici.Piscina