
919.000 USD
Casa unifamiliare in vendita, 1420 NE 42nd Court, Oakland Park, Florida 33334, Stati Uniti
- Numero MLSB26041322
- 3
- 2
182 m² (1.962 ft²)
Inserito da RE/MAX Preferred
L'immobile Residenza monofamiliare situato all'indirizzo 1420 NE 42nd Court, Oakland Park, Florida 33334, Stati Uniti è attualmente in vendita.Questa proprietà ha 3 camere, 2 bagni caratteristiche.
Descrizione
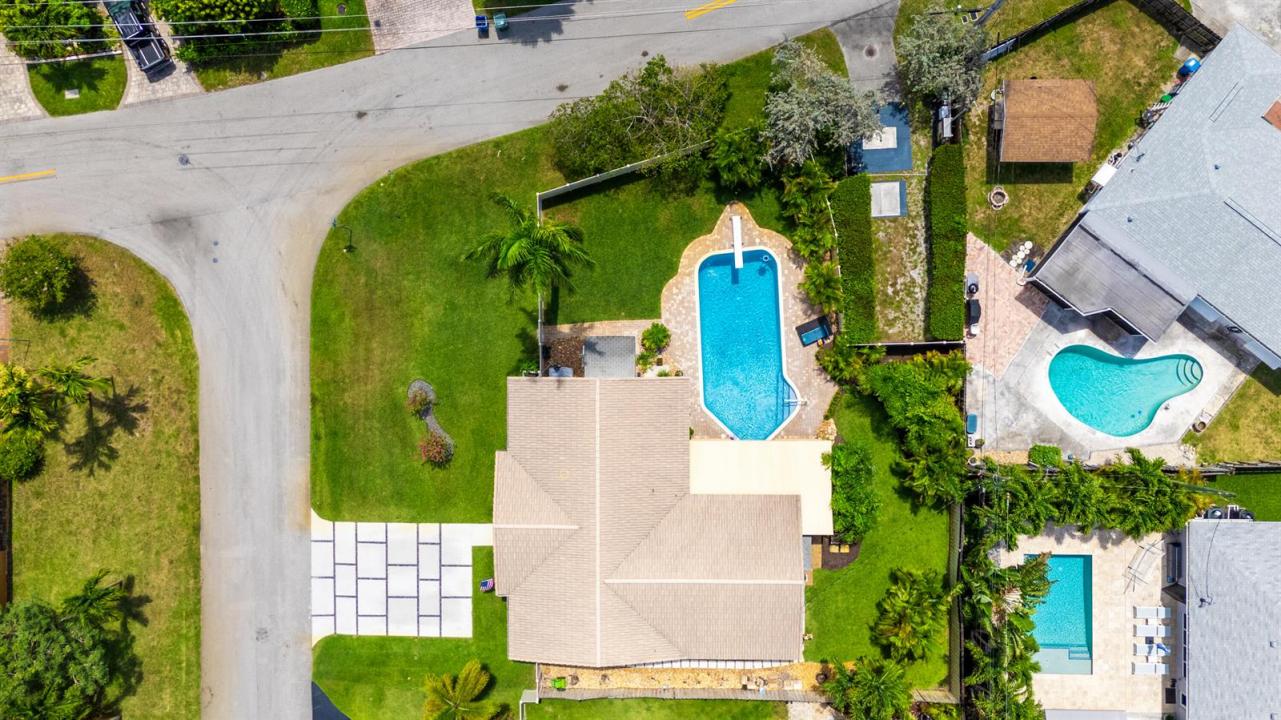
CORAL HEIGHTS POOL HOME ON AN 11,221 SQ. FT. CORNER LOT Welcome to bright and comfortable living in the highly sought-after Coral Heights neighborhood. This meticulously maintained move-in-ready home offers nearly 2,000 sq. ft. of living space, a spectacular 40' x 20' diving pool, and a desirable split-bedroom floor plan with three bedrooms, two bathrooms, and a versatile bonus room. — PROPERTY HIGHLIGHTS: Hurricane-impact windows and doors, new central air conditioning (2026), tankless natural gas water heater, expansive fully fenced yard, boat/RV parking potential — INTERIOR & LIVING: Beautiful interior details include crown molding, wide baseboards, plantation shutters, wood blinds, porcelain tile throughout the main living areas, and Pergo flooring in the bedrooms. The versatile office/den has custom cabinetry and separate entrance — KITCHEN: The updated kitchen features granite countertops, wood cabinetry, stainless steel appliances, a natural gas cooktop, and a counter-depth refrigerator. — OUTDOOR LIVING: Step outside to your private backyard retreat featuring the oversized diving pool, covered patio, two storage sheds, and a sprinkler system supplied by well water. The primary suite bathroom provides convenient direct access to the backyard. Schedule your private showing today!
Località
1420 NE 42nd Court, Oakland Park, Florida 33334, Stati Uniti
Caratteristiche delle proprietà
Proprietà
- Superficie dell'immobile:
182 m² (1.962 ft²) - Caratteristiche: PatioTende Da SoleCamere Da Letto SeparateGuardarobe
- Altre strutture edilizie: Edificio Di ServizioCostruzione Supplementare / Tettoia
Lotto/Terreno
- Superficie del terreno/lotto:
1.042 m² (11.221 ft²) - Descrizione del lotto: RecintatoLotto D'angoloLotto Irregolare
Costruzione
- Anno di costruzione: 1965
- Tipo di tetto: Tegole In Terracotta
- Costruzione: Costruzione In Calcestruzzo E Stucco
Camere da letto
- Camere da letto: 3
Stanze da bagno
- Numero totale di bagni: 2
- Bagni completi: 2
Caratteristiche interne
- Finestre: Veneziane Alle FinestrePersiane
- Piani: Terracotta
Caratteristiche esterne
- Spazi esterni: Patio
- Posti auto coperti:
Piscina e spa
- Piscina: Piscina Privata
zona di ricreazione
- zona di ricreazione: Piscina
Vista
- Caratteristiche: Vista Sulla Piscina
Riscaldamento e raffreddamento
- Sistema di riscaldamento: ElettricoCentralizzato
- Servizio con acqua calda: Scaldabagno A Gas Naturale
- Impianto di climatizzazione: Ventilatore A SoffittoAspiratoreElettricoImpianto Centralizzato Di Condizionamento Dell'aria
Media
- Telecomunicazione: Sistema Via Cavo Disponibile
- Altri servizi: MetanoFognaPubblicoCanalizzazione Disponibile Fuori SedeSistema Fognario Pubblico
comunitario
- Caratteristiche: E' Possibile Tenere Animali Domestici.Piscina
Informazioni sugli istituti scolastici
- Scuola Media Superiore: Northeast
- Scuola Media: James S. Rickards
- Scuola Elementare: Oakland Park