
484.800 USD
Azienda agricola in vendita, 1425 SW 19th Avenue, Fort Lauderdale, Florida 33312, Stati Uniti
- Numero MLSB26025828
- 2
- 2
121 m² (1.302 ft²)
Inserito da Berkshire Hathaway HomeService
L'immobile fattoria situato all'indirizzo 1425 SW 19th Avenue, Fort Lauderdale, Florida 33312, Stati Uniti è attualmente in vendita.Questa proprietà ha 2 camere, 2 bagni caratteristiche.
Descrizione
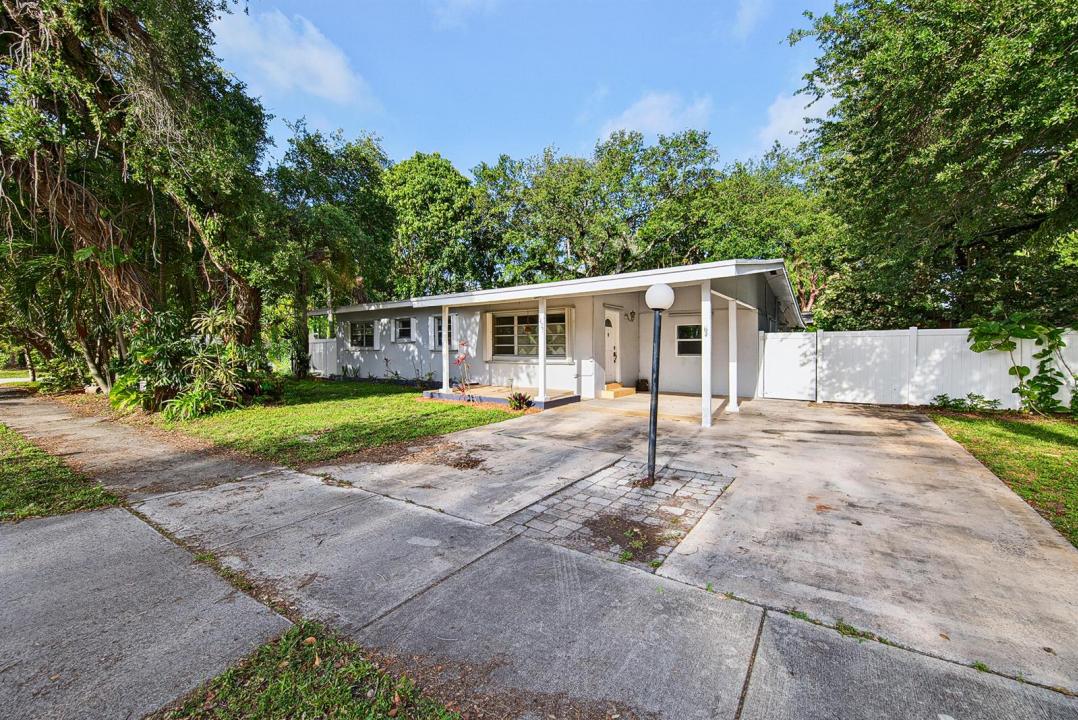
Take advantage of a rare opportunity to assume the seller's FHA loan with an attractive 3.25% interest rate and an approximate balance of $277,000. Nestled in the highly sought-after Shady Banks neighborhood, this charming 2-bedroom, 2-bath home sits on an oversized corner lot and offers endless potential. Featuring stunning wood-beam vaulted ceilings throughout and an open-concept layout, the home provides incredible flexibility to fit a variety of lifestyles. The spacious primary suite includes a den area and oversized walk-in closet converted from a third bedroom, which could easily be restored. A bonus room with a private entrance, currently used as a laundry room, presents an excellent opportunity for a third bedroom, in-law suite, home office, or expanded living space. Enjoy a covered carport, expansive driveway offering plenty of parking w/room for an RV/Trailer. Fully fenced yard with 6' PVC and room for a pool. Shady Banks is a highly desirable, established neighborhood known for its tree-lined streets, community feel, Hortt Park, Bill Keith Nature Preserve and minutes to downtown Fort Lauderdale, Las Olas, I-95 and 595!
Località
1425 SW 19th Avenue, Fort Lauderdale, Florida 33312, Stati Uniti
Caratteristiche delle proprietà
Proprietà
- Superficie dell'immobile:
121 m² (1.302 ft²) - Tipo: Non Ammobiliata
- Caratteristiche: Spazio Per La PiscinaPatioVialetto Di AccessoGuardarobe
- Altre strutture edilizie: Edificio Di ServizioCostruzione Supplementare / Tettoia
Lotto/Terreno
- Superficie del terreno/lotto:
735 m² (7.916 ft²) - Descrizione del lotto: Lotto D'angolo
Costruzione
- Anno di costruzione: 1955
- Costruzione: Conglomerato Di Cemento/blocchi
Parcheggio/Garage
- Descrizione del garage: Garage Annesso
Camere da letto
- Camere da letto: 2
Stanze da bagno
- Numero totale di bagni: 2
- Bagni completi: 2
Caratteristiche interne
- Finestre: Veneziane Alle FinestreSerrande ElettrichePersiane Anti-uragano
- Piani: Terracotta
- Soffitto: Soffitti A Volta
Caratteristiche esterne
- Spazi esterni: Patio
- Posti auto coperti: 1
Riscaldamento e raffreddamento
- Sistema di riscaldamento: Centralizzato
- Impianto di climatizzazione: Ventilatore A SoffittoUnità A Parete O A FinestraImpianto Centralizzato Di Condizionamento Dell'aria
Media
- Telecomunicazione: Sistema Via Cavo Disponibile
- Altri servizi: FognaPubblicoCanalizzazione Disponibile Fuori SedeSistema Fognario Pubblico
comunitario
- Caratteristiche: E' Possibile Tenere Animali Domestici.
Informazioni sugli istituti scolastici
- Scuola Media Superiore: Stranahan
- Scuola Media: New River
- Scuola Elementare: Croissant Park