
299.000 USD
Casa unifamiliare in vendita, 14275 PINE LODGE LN, Florida 33913, Stati Uniti
- Numero MLSA12058080
- 3
- 3
180 m² (1.942 ft²)
Inserito da Re/Max Sunshine
L'immobile Residenza monofamiliare situato all'indirizzo 14275 PINE LODGE LN, Florida 33913, Stati Uniti è attualmente in vendita.Questa proprietà ha 3 camere, 3 bagni caratteristiche.
Descrizione
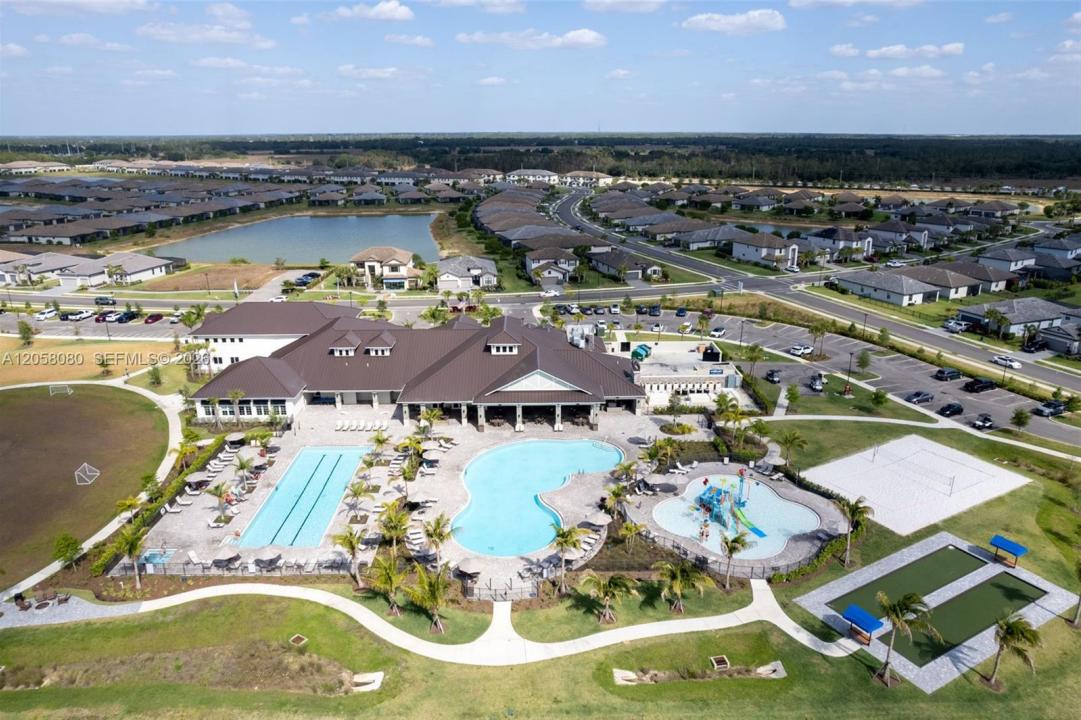
Beautiful Timber Creek townhouse offering 3 beds, 2.5 baths and 1,942 sq ft of bright, inviting living space in one of Fort Myers’ most desirable gated communities. Located in Evacuation Zone E with no flood insurance required and approx. $600/year homeowners insurance, this home delivers exceptional value and peace of mind. A decorative glass-insert front door with keyless entry and security camera opens to a welcoming foyer with coastal half bath and storage. The open-concept main level features durable tile flooring, granite kitchen countertops, stainless steel appliances, deep sink, white shaker cabinets and a versatile breakfast bar. Living and dining areas feel airy and perfect for relaxing or entertaining. The southeast-facing screened lanai offers sunrise views, landscaped green space and outdoor storage. A cozy under-stairs nook adds space for an office, storage or reading hideaway. Upstairs, the large primary suite includes dual closets, sitting area and ensuite with granite counters, dual sinks and glass walk-in shower. Two guest bedrooms with beach-inspired décor share a full bath with granite vanity, tub/shower combo and linen storage. Laundry room includes washer, dryer and shelving. Make it turnkey for an additional $18,000, negotiable separately. This townhome blends comfort, convenience and resort-style living within Timber Creek’s vibrant amenity-rich community.
Località
14275 PINE LODGE LN, Florida 33913, Stati Uniti
Caratteristiche delle proprietà
Proprietà
- Superficie dell'immobile:
180 m² (1.942 ft²) - Caratteristiche: Veranda Chiusa Da ZanzariereGarage
Lotto/Terreno
- Superficie del terreno/lotto:
232 m² (2.500 ft²)
Costruzione
- Anno di costruzione: 2023
- Tipo di tetto: Tegole
- Costruzione: Conglomerato Di Cemento/blocchi
- esteriore: Stucco
Parcheggio/Garage
- Descrizione del parcheggio: Parcheggio Coperto
- Descrizione del garage: Garage Annesso
Camere da letto
- Camere da letto: 3
Stanze da bagno
- Numero totale di bagni: 3
- Bagni completi: 2
- Bagno di servizio: 1
Caratteristiche interne
- Piani: TerracottaMoquette
Caratteristiche esterne
- Spazi esterni: Veranda Chiusa Da Zanzariere
- Posti auto coperti:
Sicurezza
- Caratteristiche: Rivelatore Di Fumo
Vista
- Caratteristiche: Sul Giardino
Riscaldamento e raffreddamento
- Sistema di riscaldamento: Centralizzato
- Impianto di climatizzazione: Impianto Centralizzato Di Condizionamento Dell'aria
Media
- Altri servizi: Sistema Fognario Pubblico
comunitario
- Caratteristiche: Sala FitnessLocali ComuniE' Possibile Tenere Animali Domestici.Vasca IdromassaggioPiscinaBar