
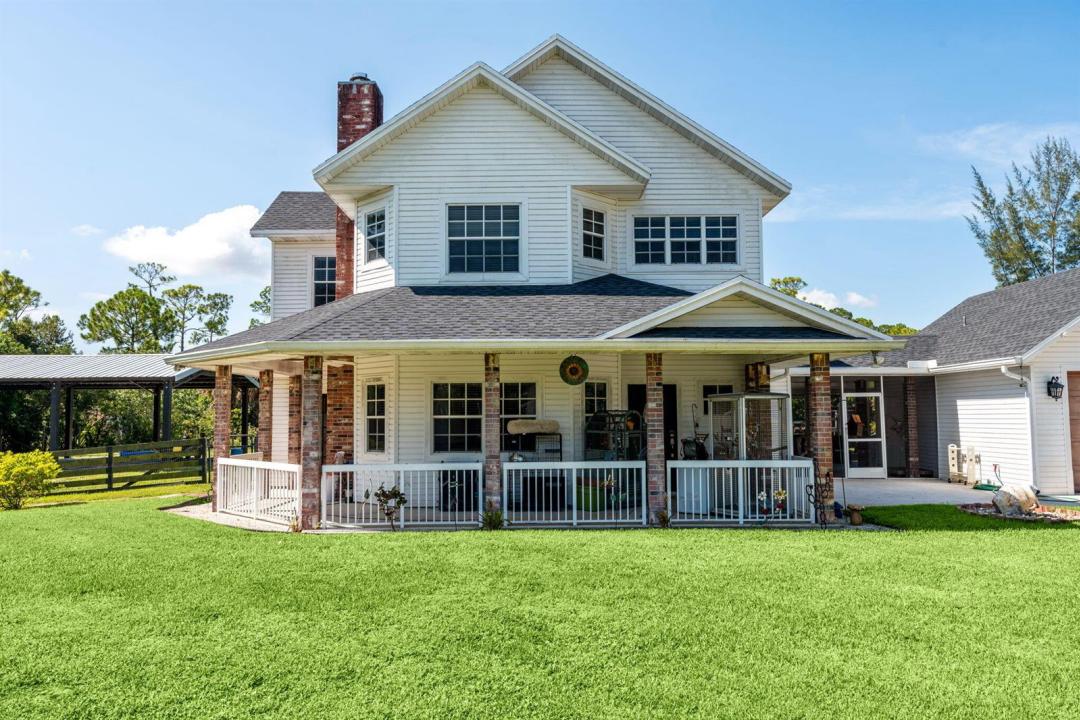
714.999 USD
Azienda agricola in vendita, 14366 73rd N Street, Loxahatchee, Florida 33470, Stati Uniti
- Numero MLSB26065037
- 3
- 3
209 m² (2.252 ft²)
Inserito da Realty One Group Innovation
L'immobile fattoria situato all'indirizzo 14366 73rd N Street, Loxahatchee, Florida 33470, Stati Uniti è attualmente in vendita.Questa proprietà ha 3 camere, 3 bagni caratteristiche.
Descrizione
Welcome to your private slice of Florida living! This move-in-ready 3-bedroom, 2.5-bath home with an extra bonus room / office. Sits on 1.29 fully fenced, agriculturally zoned acres with NO HOA, offering plenty of room for animals, RVs, boats, trailers and toys. A canal borders the rear and one side of the property for added privacy. Features include a new roof, two A/C units, a recently renovated bathroom, screened patio with built-in outdoor kitchen area, and a 24' above-ground pool with new liner. The property also offers a 20x20 air-conditioned detached garage connected by a covered breezeway, plus a spacious 24x36 pole barn for additional storage, equipment or recreational vehicles. Childrens playground conveys and the home is being offered with the furniture. Inside you'll find three bedrooms plus an extra room currently used as a home gym, with gym equipment included in the sale. With 1.29 acres, agricultural zoning, no HOA and plenty of usable space, this property is move-in ready and made for enjoying the Florida lifestyle!
Località
14366 73rd N Street, Loxahatchee, Florida 33470, Stati Uniti
Caratteristiche delle proprietà
Proprietà
- Superficie dell'immobile:
209 m² (2.252 ft²) - Caratteristiche: Stanza Extra Per Usi VariGaragePatioVialetto Di AccessoAllacciamento LavatriceGuardarobe
- Altre strutture edilizie: Edificio Di ServizioCostruzione Supplementare / Tettoia
Lotto/Terreno
- Superficie del terreno/lotto:
5.220 m² (56.192 ft²) - Descrizione del lotto: RecintatoSono Permessi I Cavalli
Costruzione
- Anno di costruzione: 1998
- Tipo di tetto: ComposizioneScandole "shingle" In CompositoTegole
- Costruzione: Struttura
- esteriore: Stucco
Parcheggio/Garage
- Descrizione del garage: Garage Annesso
Camere da letto
- Camere da letto: 3
Stanze da bagno
- Numero totale di bagni: 3
- Bagni completi: 2
- Bagno di servizio: 1
Caratteristiche interne
- Porte: Porte A Vetri
- Finestre: Persiane Anti-uragano
- Piani: TerracottaDi LegnoMoquetteTerrazzo
- Bar: Bar Con Levello
Caratteristiche esterne
- Spazi esterni: Patio
- Posti auto coperti:
Piscina e spa
- Piscina: All'apertoPiscina Privata
zona di ricreazione
- zona di ricreazione: Piscina
Riscaldamento e raffreddamento
- Sistema di riscaldamento: Centralizzato
- Impianto di climatizzazione: Ventilatore A SoffittoImpianto Centralizzato Di Condizionamento Dell'aria
Media
- Telecomunicazione: Sistema Via Cavo Disponibile
- Altri servizi: Sistema Fognario/fossa SetticaPozzo NeroPozzo
comunitario
- Caratteristiche: E' Possibile Tenere Animali Domestici.Piscina
Informazioni sugli istituti scolastici
- Scuola Media Superiore: Seminole Ridge Community
- Scuola Media: Western Pines Community Middle
- Scuola Elementare: Acreage Pines