
1.440.000 USD
Casa unifamiliare in vendita, 14551 SW 24th St, Davie, Florida 33325, Stati Uniti
- Numero MLSA12035396
- 5
- 4
284 m² (3.062 ft²)
Inserito da Compass Florida, LLC
L'immobile Residenza monofamiliare situato all'indirizzo 14551 SW 24th St, Davie, Florida 33325, Stati Uniti è attualmente in vendita.Questa proprietà ha 5 camere, 4 bagni caratteristiche.
Descrizione
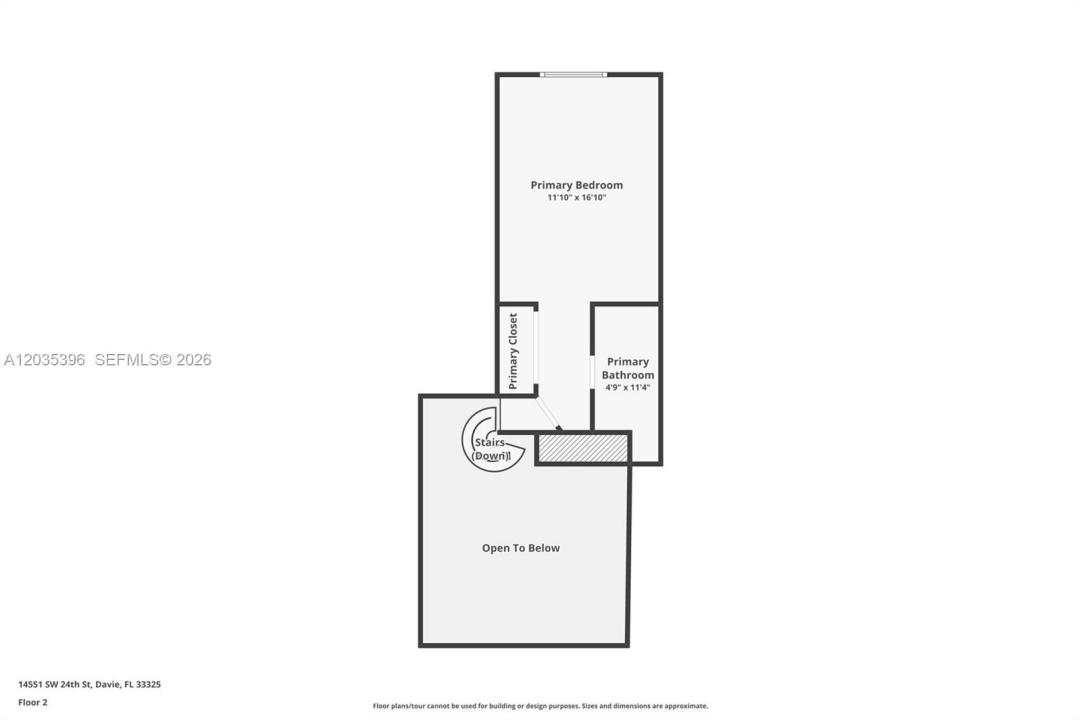
PRIVATE DAVIE LIVE-WORK COMPOUND DESIGNED FOR FLEXIBLE LIVING, WORK & ENTERTAINING. Nearly 1 acre, this distinctive A-frame property offers rare combination of privacy, SEPARATE STREET ACCESS, resort-style outdoors & many finished spaces for family, guests, business or hobbies. Main 3/2 home w/ open kitchen/living area w/ wood-burning fireplace, soaring A-frame architecture & two 1st floor bedrooms opening to pool & outdoor areas. Spiral staircase leads to the secluded 2nd floor primary suite/retreat. Layout is intentionally unconventional & great for buyers who value character, wood burning fireplace, separation & flexibility over cookie cutter floor plan. Separate 2/1 GUEST RESIDENCE accessed from SW 23rd Court includes separate kitchen, living area & office/flex room; great for multigenerational living, visiting family, private work space. GROUNDS are the heart of the property: beautifully landscaped marble pool deck, covered entertaining space & an outdoor pool/cabana bathroom. 2 newer finished, air conditioned storage/WORK STUDIOS offer BONUS SPACE for offices, creative projects, gym, crafts & are not included in the stated living-area sq ft. Extras: GREENHOUSE, storage/WORKSHOP areas, mature palms & FRUIT TREES, updated outdoor lights & irrigation, multiple driveways, RV/boat parking & separate front & rear access. NO HOA, horses, livestock allowed, IMPACT WINDOWS & doors, 2024 ROOFS, updated well & water systems & close to major highways, hospitals & SW Ranches.
Località
14551 SW 24th St, Davie, Florida 33325, Stati Uniti
Caratteristiche delle proprietà
Proprietà
- Superficie dell'immobile:
284 m² (3.062 ft²) - Caratteristiche: Stanza Extra Per Usi VariTende Da SoleOfficinaCamere Da Letto SeparateVialetto Di AccessoIlluminazione EsternaRipostiglioCaminetto
- Altre strutture edilizie: DépendanceSerraCostruzione Supplementare / Tettoia
Lotto/Terreno
- Superficie del terreno/lotto:
3.844 m² (41.374 ft²) - Descrizione del lotto: RecintatoSono Permessi I Cavalli
Costruzione
- Anno di costruzione: 1970
- Tipo di tetto: Tegole
- Condizione: Ristrutturato
- Costruzione: Conglomerato Di Cemento/blocchi
- esteriore: Stucco
Parcheggio/Garage
- Descrizione del parcheggio:
Camere da letto
- Camere da letto: 5
Stanze da bagno
- Numero totale di bagni: 4
- Bagni completi: 4
Caratteristiche interne
- Porte: Porte A Vetri
- Finestre: Drappeggi/tendeVeneziane Alle FinestreLucernari
- Piani: TerracottaDi Vinile
- Soffitto: Soffitti A VoltaSoffitti Più Alti Della Misura Standard
Caratteristiche esterne
- Vialetto di accesso: Passo Carraio Circolare
- Posti auto coperti:
Piscina e spa
- Piscina: Stato Degli ImpiantiInterrataDoccia All'apertoCalcestruzzo
zona di ricreazione
- zona di ricreazione: Piscina
Vista
- Caratteristiche: Vista Sulla PiscinaSul Giardino
Riscaldamento e raffreddamento
- Sistema di riscaldamento: ElettricoCentralizzato
- Impianto di climatizzazione: Ventilatore A SoffittoUnità A Parete O A FinestraElettricoImpianto Centralizzato Di Condizionamento Dell'aria
Media
- Altri servizi: Pozzo NeroPozzo
comunitario
- Caratteristiche: E' Possibile Tenere Animali Domestici.
Informazioni sugli istituti scolastici
- Scuola Media Superiore: Western
- Scuola Media: Indian Ridge
- Scuola Elementare: Country Isles