
624.900 USD
Casa unifamiliare in vendita, 14601 SW 5th St, Pembroke Pines, Florida 33027, Stati Uniti
- Numero MLSA12069436
- 3
- 3
216 m² (2.320 ft²)
Inserito da The Keyes Company
L'immobile Residenza monofamiliare situato all'indirizzo 14601 SW 5th St, Pembroke Pines, Florida 33027, Stati Uniti è attualmente in vendita.Questa proprietà ha 3 camere, 3 bagni caratteristiche.
Descrizione
Welcome to Cobblestone’s sought-after Sycamore Model, featuring 2,350 sq. ft. of beautifully designed living space. This former original Sales Model offers 3 bedrooms, 2.5 baths, a spacious family room open to the kitchen, a large front courtyard, and a private rear patio. The primary suite features a luxurious Jacuzzi in the master bath. Every closet is thoughtfully built out with custom drawers and shelving, providing exceptional storage and organization. Crown Molding runs throughout the entire home. The home also includes a built-in laundry folding table for added convenience.
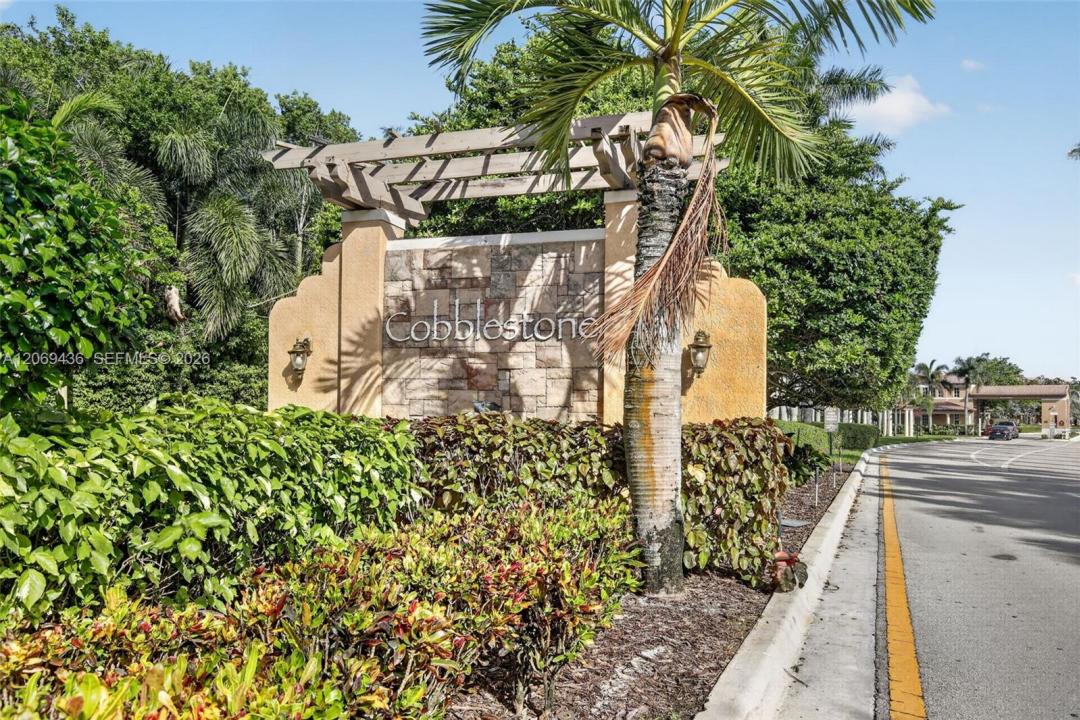
Nestled within the secure, hidden Cobblestone community, residents benefit from 24/7 manned front gate security and a private owner access road accessible from Pembroke Road, ensuring both convenience and peace of mind. The community is ideally located just off I-75 and behind the Whole Foods plaza, offering outstanding shopping, dining, and easy access to major roadways.
Cobblestone also features plenty of green space and beautifully maintained children’s parks, creating a welcoming environment for families and outdoor enjoyment. Served by highly regarded A+ public, private, and charter schools, this is South Florida living at its finest.
Località
14601 SW 5th St, Pembroke Pines, Florida 33027, Stati Uniti
Caratteristiche delle proprietà
Proprietà
- Superficie dell'immobile:
216 m² (2.320 ft²) - Caratteristiche: GarageBalconePatioMansarda
Lotto/Terreno
- Superficie del terreno/lotto:
228 m² (2.457 ft²)
Costruzione
- Anno di costruzione: 2006
- Tipo di tetto: Fornici
- Costruzione: Conglomerato Di Cemento/blocchi
Parcheggio/Garage
- Descrizione del parcheggio: Sulla StradaParcheggio Per Ospiti
- Descrizione del garage: Garage Con Dispositivo Di Apertura Automatica
Camere da letto
- Camere da letto: 3
Stanze da bagno
- Numero totale di bagni: 3
- Bagni completi: 2
- Bagno di servizio: 1
Altre stanze
- Descrizione cucina: Isola
- Elettrodomestici: Scaldabagno ElettricoLavatriceFornelloMicrondeFrigoriferoForno Autopulente ContinuoTritarifiutiAsciugatriceLavastoviglie
Caratteristiche interne
- Finestre: Persiane Anti-uragano
- Piani: Terracotta
- Cornici: Mobiletti Dell'armadio
Caratteristiche esterne
- Spazi esterni: BalconePatio
- Posti auto coperti:
Sicurezza
- Caratteristiche: Servizio Di PattugliamentoRivelatore Di Fumo
Vista
- Caratteristiche: Sul Giardino
Riscaldamento e raffreddamento
- Sistema di riscaldamento: Centralizzato
- Impianto di climatizzazione: Impianto Centralizzato Di Condizionamento Dell'aria
Media
- Altri servizi: Sistema Fognario Pubblico
comunitario
- Caratteristiche: Sala FitnessLocali ComuniPiscinaComunità Recintata
Informazioni sugli istituti scolastici
- Scuola Media: Walter C. Young
- Scuola Elementare: Silver Shores