
3.200 USD
Casa a schiera in affitto, 14749 SW 11TH Court 0, Pembroke Pines, Florida 33027, Stati Uniti
- Numero MLSB26075271
- 3
- 3
170 m² (1.833 ft²)
Inserito da United Realty Group Inc
L'immobile villetta a schiera situato all'indirizzo 14749 SW 11TH Court 0, Pembroke Pines, Florida 33027, Stati Uniti è attualmente in affitto.Questa proprietà ha 3 camere, 3 bagni caratteristiche.
Descrizione
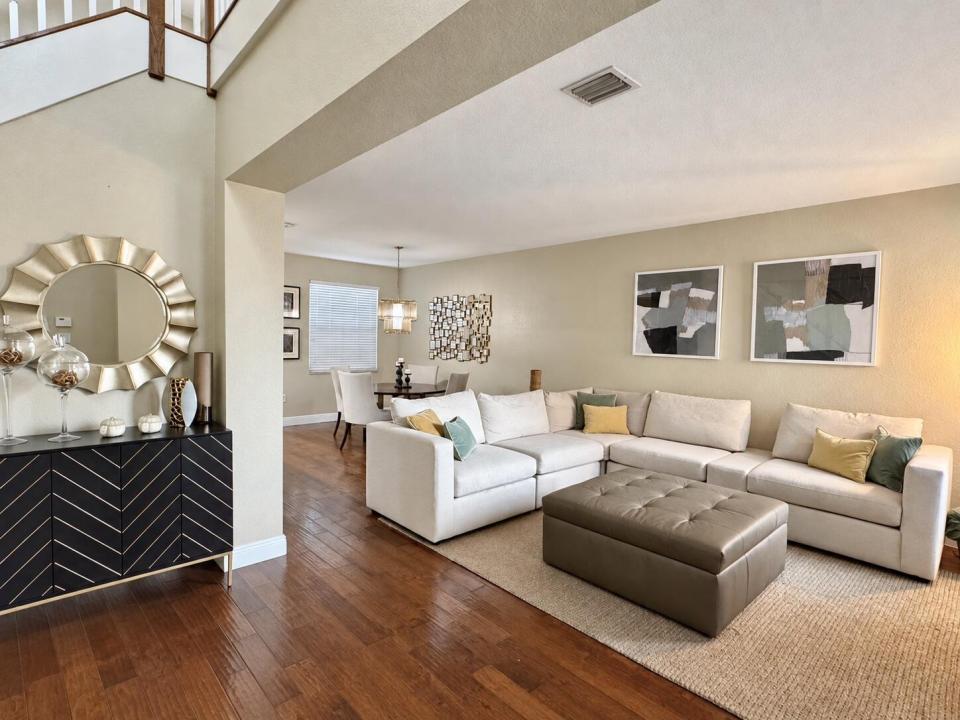
Beautiful upgraded 3-bedroom, 3-bathroom, loft, and 2-car garage townhome located in the highly desirable gated Cobblestone community of Pembroke Pines. This spacious, well-maintained home features energy-efficient, impact-resistant windows and doors. The functional layout offers generous living areas, comfortable bedrooms, and plenty of natural light. One of the home's best features is its exceptional location and walkability. Step outside the community and you're just a short walk from Whole Foods Market, restaurants, shops, fitness options, and everyday conveniences at Cobblestone Plaza. You are also minutes from The Shops at Pembroke Gardens, I-75, additional shopping, dining, entertainment, and major employment centers. Cable, Internet, and an alarm system are included with rent. Tenant and tenant's agent are responsible for independently verifying all information, including measurements, schools, amenities, and other property details. Some photos have been digitally enhanced using AI for presentation purposes.
Località
14749 SW 11TH Court 0, Pembroke Pines, Florida 33027, Stati Uniti
Caratteristiche delle proprietà
Proprietà
- Superficie dell'immobile:
170 m² (1.833 ft²) - Tipo: Non Ammobiliata
- Caratteristiche: GarageBalconeCortilePatioAllacciamento LavatriceGuardarobe
Lotto/Terreno
- Superficie del terreno/lotto:
170 m² (1.833 ft²) - Descrizione del lotto: RecintatoCasa Occupa Intero Terreno
Costruzione
- Anno di costruzione: 2011
- Costruzione: Costruzione In Calcestruzzo E Stucco
Parcheggio/Garage
- Descrizione del parcheggio: Parcheggio Per OspitiLimitata
- Descrizione del garage: Garage AnnessoGarage Con Dispositivo Di Apertura Automatica
Camere da letto
- Camere da letto: 3
Stanze da bagno
- Numero totale di bagni: 3
- Bagni completi: 3
Caratteristiche interne
- Porte: Porte A Vetri
- Piani: TerracottaDi LegnoMoquette
- Soffitto: Soffitti Più Alti Della Misura Standard
Caratteristiche esterne
- Spazi esterni: BalconePatioCortile
- Posti auto coperti:
Piscina e spa
- Piscina: Piscina Privata
zona di ricreazione
- zona di ricreazione: Barbeque
Sicurezza
- Caratteristiche: GuardianoServizio Di PattugliamentoRivelatore Di Fumo
Vista
- Caratteristiche: Vista Dell'acqua
Riscaldamento e raffreddamento
- Sistema di riscaldamento: Centralizzato
- Impianto di climatizzazione: Ventilatore A SoffittoImpianto Centralizzato Di Condizionamento Dell'aria
Media
- Telecomunicazione: Sistema Via Cavo Disponibile
- Altri servizi: MetanoFognaServizi SotterraneiCanalizzazione Disponibile Fuori SedeSistema Fognario Pubblico
comunitario
- Caratteristiche: Sala FitnessLocali ComuniPiscinaPalestra Condominiale
Informazioni sugli istituti scolastici
- Scuola Media: Walter C. Young
- Scuola Elementare: Silver Shores