
4.250.000 USD
Azienda agricola in vendita, 14800 Marvin Lane, Southwest Ranches, Florida 33330, Stati Uniti
- Numero MLSB26031468
- 5
- 4
390 m² (4.197 ft²)
Inserito da Tommy Crivello Real Estate Group
L'immobile fattoria situato all'indirizzo 14800 Marvin Lane, Southwest Ranches, Florida 33330, Stati Uniti è attualmente in vendita.Questa proprietà ha 5 camere, 4 bagni caratteristiche.
Descrizione
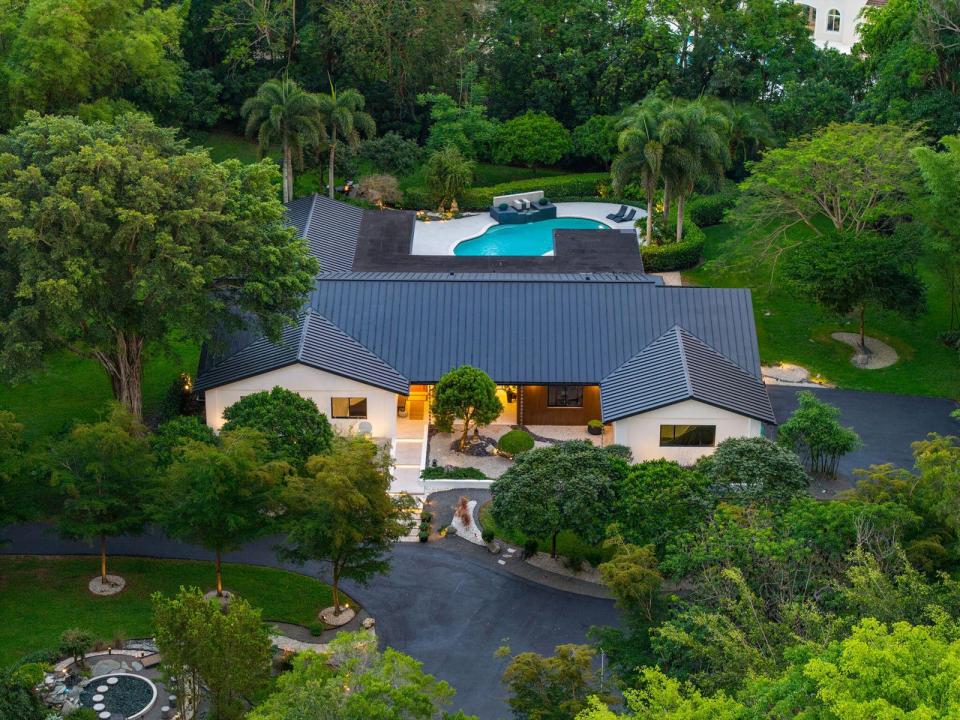
Absolute privacy is the ultimate luxury. In Sunshine Ranches, it is the foundation. Behind dual gates on the community's only ALPR-secured street of eight estates, 2 acres of curated land sets the stage for something truly rare. A complete reimagination of indoor and outdoor living, 5,200 SF where biophilic Zen design and modern luxury don't just coexist, they were built for each other. The Thermador chef's kitchen commands the heart of the home, its oversized waterfall island opening seamlessly into the main living areas and flowing into a dedicated lounge built for those who entertain with intention. Step outside and the energy shifts entirely: refined hardscaping and curated grounds create distinct spaces for every mood, a serenity pool, firepit and covered terraces with an outdoor grill, each environment designed to pull you in and hold you there. This is what it looks like when privacy, beauty and modern sophistication are never compromised. One of South Florida's most exclusive communities. One of its most extraordinary estates.
Località
14800 Marvin Lane, Southwest Ranches, Florida 33330, Stati Uniti
Caratteristiche delle proprietà
Proprietà
- Superficie dell'immobile:
390 m² (4.197 ft²) - Tipo: Non Ammobiliata
- Caratteristiche: RipostiglioStanza Extra Per Usi VariGaragePatioVialetto Di AccessoIlluminazione EsternaGuardarobe
Lotto/Terreno
- Superficie del terreno/lotto:
8.090 m² (87.079 ft²) - Descrizione del lotto: RecintatoLotto D'angoloSono Permessi I Cavalli
Costruzione
- Anno di costruzione: 1978
- Tipo di tetto: Metallo
- Condizione: RistrutturatoEdificio Dopo Restauro
- Costruzione: Costruzione In Calcestruzzo E Stucco
- esteriore: Stucco
Parcheggio/Garage
- Descrizione del garage: Garage AnnessoGarage Con Dispositivo Di Apertura Automatica
Camere da letto
- Camere da letto: 5
Stanze da bagno
- Numero totale di bagni: 4
- Bagni completi: 4
Altre stanze
- Tipologie di stanze: SoggiornoStanza Della Televisione/Libreria/StudioSala RicevimentiLavanderia
- Descrizione cucina: Isola
- Elettrodomestici: Scaldabagno A GasScaldabagno ElettricoLavatriceFornelloMicrondeForno A PareteFrigoriferoForno Autopulente ContinuoTritarifiutiAsciugatriceLavastoviglie
Caratteristiche interne
- Porte: Porte A Vetri
- Finestre: Drappeggi/tendeVeneziane Alle Finestre
- Piani: Terracotta
Caratteristiche esterne
- Spazi esterni: Patio
- Vialetto di accesso: Passo Carraio Circolare
- Posti auto coperti:
Piscina e spa
- Piscina: Piscina PrivataStato Degli Impianti
zona di ricreazione
- zona di ricreazione: SaunaPiscinaBarbequeGriglia A Incasso
Sicurezza
- Caratteristiche: Rivelatore Di Fumo
Vista
- Caratteristiche: Vista CanaleVista LaghettoVista Sulla PiscinaSul Giardino
Riscaldamento e raffreddamento
- Sistema di riscaldamento: ElettricoCentralizzato
- Servizio con acqua calda: Scaldabagno A Gas Naturale
- Impianto di climatizzazione: Ventilatore A SoffittoImpianto Centralizzato Di Condizionamento Dell'aria
Media
- Telecomunicazione: Sistema Via Cavo Disponibile
- Altri servizi: Sistema Fognario/fossa SetticaPozzo NeroPozzo
comunitario
- Caratteristiche: E' Possibile Tenere Animali Domestici.Piscina
Informazioni sugli istituti scolastici
- Scuola Media Superiore: Cooper City
- Scuola Media: Silver Trail
- Scuola Elementare: Hawkes Bluff