
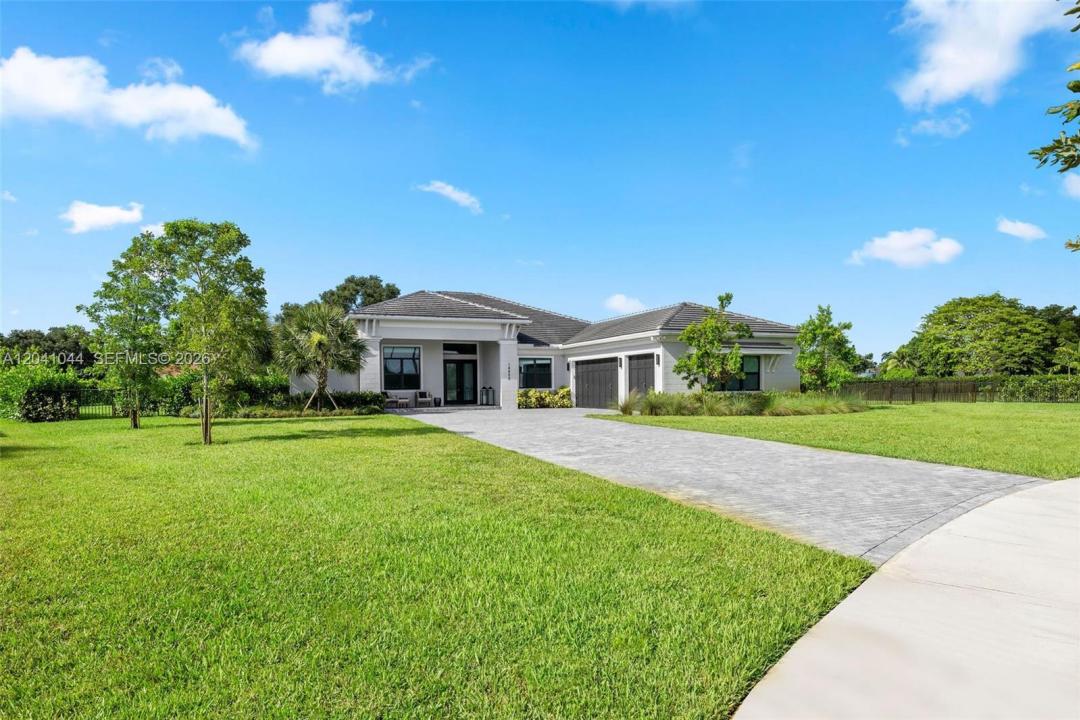
2.299.000 USD
Casa unifamiliare in vendita, 14850 Millstone Ranches Dr, Davie, Florida 33331, Stati Uniti
- Numero MLSA12041044
- 4
- 5
338 m² (3.640 ft²)
Inserito da Compass Florida, LLC
L'immobile Residenza monofamiliare situato all'indirizzo 14850 Millstone Ranches Dr, Davie, Florida 33331, Stati Uniti è attualmente in vendita.Questa proprietà ha 4 camere, 5 bagni caratteristiche.
Descrizione
Set within Millstone Ranches, a private gated enclave of just 18 residences, this 2024 new-construction estate offers refined single-story living on nearly an acre of private, beautifully landscaped grounds. A thoughtfully designed split-bedroom plan separates a private owner's wing, complete with a dedicated office, from three secondary suites, each with its own walk-in closet and en-suite bath. Volume and tray ceilings, custom millwork, and designer lighting set a sophisticated tone, with polished large-format porcelain in the main living areas and warm wood-look porcelain in the bedrooms. The chef's kitchen anchors the open living areas with a premium JennAir appliance package, double wall ovens, gas cooktop, Calacatta Gold quartz, and an oversized waterfall island. The great room showcases a linear fireplace and custom built-ins, while the primary suite delivers dual walk-in closets and a spa-inspired bath with a freestanding soaking tub. Outdoors, a heated pool and spa with pre-plumbed connections for future water features take in serene lake views, set against a brick-paver deck, covered lanai, and mature privacy hedges. Engineered for South Florida living with impact glass, two Carrier HVAC systems, a three-car garage, 1,000-gallon propane, generator-ready infrastructure, an outdoor kitchen rough-in, and smart-home automation.
Località
14850 Millstone Ranches Dr, Davie, Florida 33331, Stati Uniti
Caratteristiche delle proprietà
Proprietà
- Superficie dell'immobile:
338 m² (3.640 ft²) - Caratteristiche: GaragePortico ApertoVialetto Di AccessoGuardarobe
Lotto/Terreno
- Superficie del terreno/lotto:
3.514 m² (37.826 ft²) - Descrizione del lotto: Recintato
Costruzione
- Anno di costruzione: 2023
- Tipo di tetto: CalcestruzzoArdesia
- Costruzione: Conglomerato Di Cemento/blocchi
Parcheggio/Garage
- Descrizione del garage: Garage AnnessoGarage Con Dispositivo Di Apertura Automatica
Camere da letto
- Camere da letto: 4
Stanze da bagno
- Numero totale di bagni: 5
- Bagni completi: 4
- Bagno di servizio: 1
Altre stanze
- Tipologie di stanze: Stanza Della Televisione/Libreria/StudioAtrio D'ingressoSala Ricevimenti
- Descrizione cucina: Isola
- Elettrodomestici: LavatriceMicrondeForno A PareteFrigoriferoTritarifiutiAsciugatriceLavastoviglie Compattatore Di Rifiuti
Caratteristiche interne
- Piani: Terracotta
- Cornici: Mobiletti Dell'armadio
Piscina e spa
- Piscina: Interrata
zona di ricreazione
- zona di ricreazione: Vasca IdromassaggioPiscina
Vista
- Caratteristiche: Vista Sul LagoSul Giardino
Riscaldamento e raffreddamento
- Sistema di riscaldamento: Centralizzato
- Impianto di climatizzazione: Impianto Centralizzato Di Condizionamento Dell'aria
Media
- Altri servizi: Sistema Fognario Pubblico
comunitario
- Caratteristiche: Comunità Recintata