
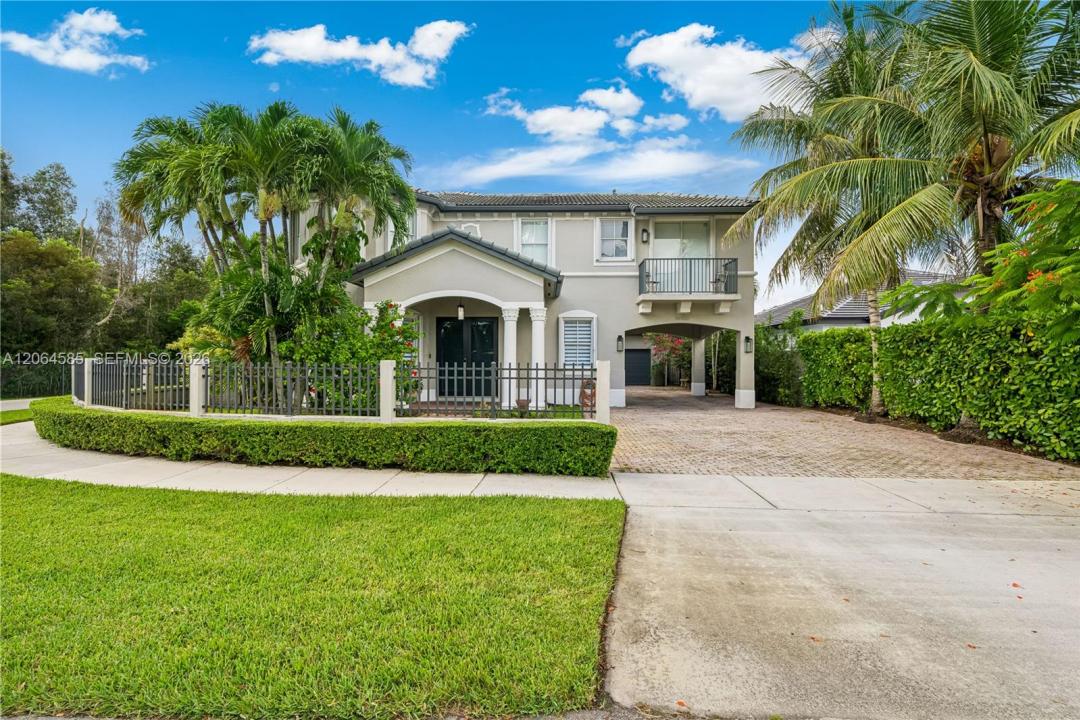
1.280.000 USD
Casa unifamiliare in vendita, 14900 SW 10th St, Miami, Florida 33194, Stati Uniti
- Numero MLSA12064585
- 5
- 4
290 m² (3.117 ft²)
Inserito da Carmona Realty Group, LLC.
L'immobile Residenza monofamiliare situato all'indirizzo 14900 SW 10th St, Miami, Florida 33194, Stati Uniti è attualmente in vendita.Questa proprietà ha 5 camere, 4 bagni caratteristiche.
Descrizione
Beautifully updated two-story home on a 7,372 s/f corner lot with a two-car garage, and a private pool. This home features 5 bedrooms and 3.5 bathrooms in 4,410 total s/f. Bright open living spaces are filled with natural light and finished with waterproof wood-look plank flooring and contemporary touches throughout. The remodeled chef's kitchen features white cabinetry, a quartz waterfall island, stainless steel appliances, a designer backsplash, and generous seating. The spacious primary suite offers a sitting area and private balcony access, while the updated bathrooms showcase sleek modern finishes. Enjoy South Florida living in the resort-style backyard with a covered terrace, expansive patio, sparkling pool, tropical landscaping, and a private palm-lined garden walkway. Additional features include accordion shutters, an impact front door, paver driveway, dedicated laundry room, ample storage, and a two-car garage currently used as a private gym. Move-in ready and meticulously maintained, this home offers the perfect combination of space, style, and privacy in a prime Miami location near top-rated schools, shopping, dining, and major highways.
Località
14900 SW 10th St, Miami, Florida 33194, Stati Uniti
Caratteristiche delle proprietà
Proprietà
- Superficie dell'immobile:
290 m² (3.117 ft²) - Caratteristiche: GarageBalconeVialetto Di AccessoIlluminazione Esterna
Lotto/Terreno
- Superficie del terreno/lotto:
685 m² (7.372 ft²)
Costruzione
- Anno di costruzione: 2004
- Tipo di tetto: Fornici
- Costruzione: Costruzione In Calcestruzzo E Stucco
Parcheggio/Garage
- Descrizione del garage: Garage Annesso
Camere da letto
- Camere da letto: 5
Stanze da bagno
- Numero totale di bagni: 4
- Bagni completi: 3
- Bagno di servizio: 1
Caratteristiche interne
- Finestre: Persiane Anti-uragano
Caratteristiche esterne
- Spazi esterni: Balcone
- Posti auto coperti:
Piscina e spa
- Piscina: Interrata
zona di ricreazione
- zona di ricreazione: PiscinaBarbeque
Sicurezza
- Caratteristiche: Rivelatore Di Fumo
Vista
- Caratteristiche: Vista Sulla Piscina
Riscaldamento e raffreddamento
- Sistema di riscaldamento: Centralizzato
- Impianto di climatizzazione: Impianto Centralizzato Di Condizionamento Dell'aria
Media
- Altri servizi: Sistema Fognario Pubblico
comunitario
Informazioni sugli istituti scolastici
- Scuola Elementare: Zora Hurston