
5.485.000 USD
Casa unifamiliare in vendita, 14910 SW 16th Ct, Davie, Florida 33326, Stati Uniti
- Numero MLSA12033024
- 6
- 8
605 m² (6.517 ft²)
Inserito da Compass Florida, LLC
L'immobile Residenza monofamiliare situato all'indirizzo 14910 SW 16th Ct, Davie, Florida 33326, Stati Uniti è attualmente in vendita.Questa proprietà ha 6 camere, 8 bagni caratteristiche.
Descrizione
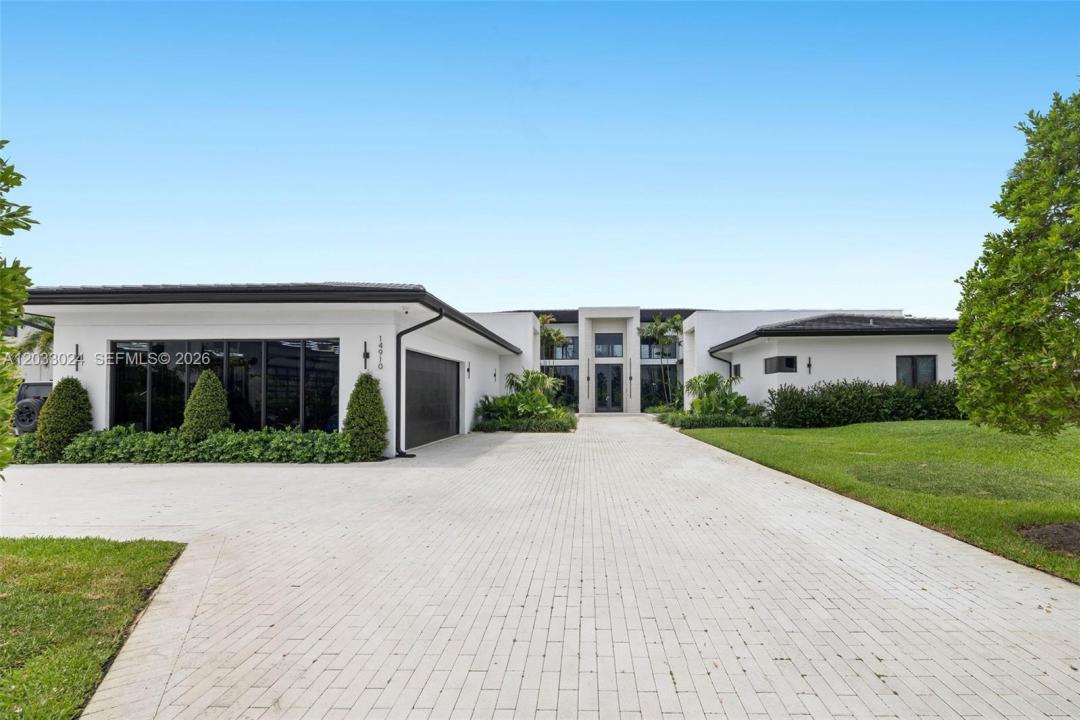
Davie’s ultimate hidden gem. Welcome to Zona West, an ultra-exclusive, boutique gated community of just 12 private estate homes where absolute privacy meets modern sophistication. This immaculate, recent-construction contemporary masterpiece is in flawless, turnkey condition and designed for upscale living. A dramatic entrance with dual water features and thoughtfully curated, lush foliage sets a serene, secure tone. Inside, soaring 18-foot ceilings and oversized impact glass flood the living spaces with natural light, creating a seamless indoor-outdoor energy. No detail was spared, showcasing exquisite custom millwork, bespoke textured wall coverings, designer lighting, tailored built-ins, and premium Taj Mahal countertops. The gourmet kitchen opens effortlessly to a sprawling family room, where glass walls retract to reveal a resort-style backyard oasis. Entertain beautifully on the covered patio featuring a fully equipped summer kitchen, or unwind by the pristine pool and integrated spa. A versatile flex room, currently configured as a state-of-the-art home theater, completes this unparalleled, pristine one-story sanctuary.
Località
14910 SW 16th Ct, Davie, Florida 33326, Stati Uniti
Caratteristiche delle proprietà
Proprietà
- Superficie dell'immobile:
605 m² (6.517 ft²) - Caratteristiche: Stanza Extra Per Usi VariGarageVialetto Di AccessoIlluminazione Esterna
Lotto/Terreno
- Superficie del terreno/lotto:
2.929 m² (31.530 ft²)
Costruzione
- Anno di costruzione: 2024
- Tipo di tetto: Calcestruzzo
- Costruzione: Costruzione In Calcestruzzo E Stucco
Parcheggio/Garage
- Descrizione del garage: Garage Con Dispositivo Di Apertura Automatica
Camere da letto
- Camere da letto: 6
Stanze da bagno
- Numero totale di bagni: 8
- Bagni completi: 7
- Bagno di servizio: 1
Altre stanze
- Tipologie di stanze: Stanza Della Televisione/Libreria/StudioMedia Room
- Descrizione cucina: Isola
- Elettrodomestici: LavatriceMicrondeFrigoriferoAsciugatriceLavastoviglie
Caratteristiche interne
- Soffitto: Soffitti Più Alti Della Misura Standard
- Cornici: Mobiletti Dell'armadio
Piscina e spa
- Piscina: Interrata
zona di ricreazione
- zona di ricreazione: SaunaPiscinaGriglia A Incasso
Vista
- Caratteristiche: Vista Sulla PiscinaSul Giardino
Riscaldamento e raffreddamento
- Sistema di riscaldamento: ElettricoCentralizzato
- Impianto di climatizzazione: ElettricoImpianto Centralizzato Di Condizionamento Dell'aria
Media
- Altri servizi: Pozzo NeroPozzo