
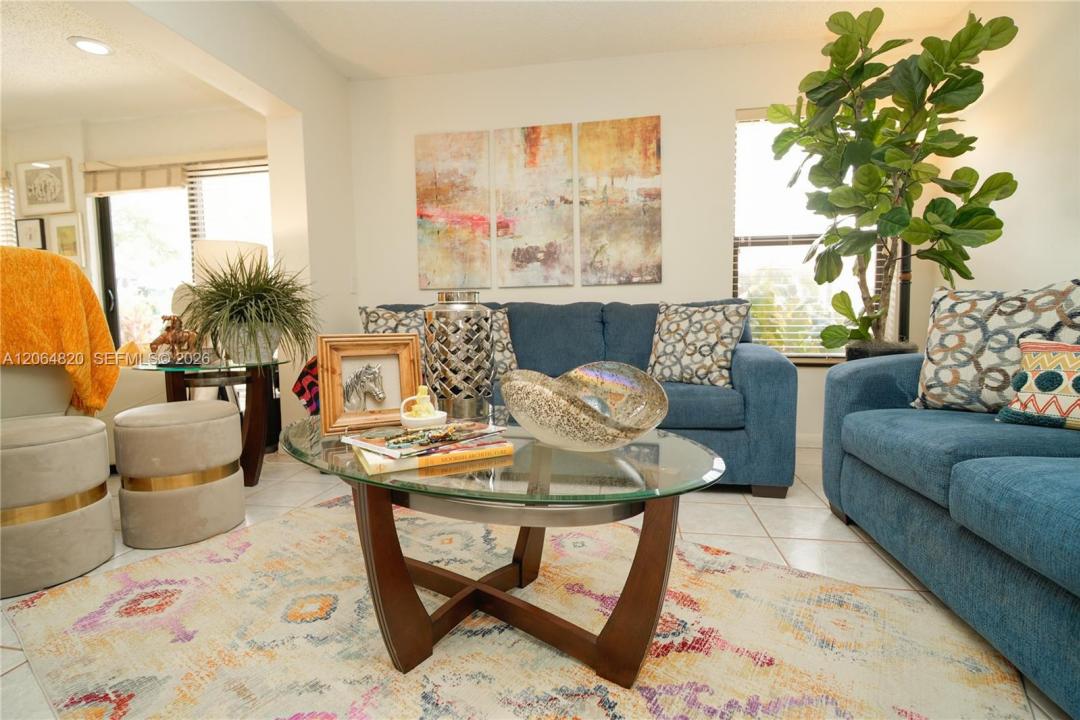
398.000 USD
Appartamento in vendita, 14945 SW 49th Ln H-6, Miami, Florida 33185, Stati Uniti
- Numero MLSA12064820
- 2
- 2
82 m² (885 ft²)
Inserito da Keller Williams Capital Realty
L'immobile Appartamento situato all'indirizzo 14945 SW 49th Ln H-6, Miami, Florida 33185, Stati Uniti è attualmente in vendita.Questa proprietà ha 2 camere, 2 bagni caratteristiche.
Descrizione
**Beautifully renovated and move-in ready!**
Welcome to this stylish **2-bedroom, 2-bath condominium** in the desirable **Lakes of the Meadow** community. Thoughtfully updated with a modern feel, this home features **impact windows and doors, tile flooring, contemporary lighting**, and an inviting kitchen with **quartz countertops, wood cabinetry, and stainless steel appliances**.
The spacious primary suite easily accommodates a king-size bed and features a hotel-inspired bathroom with a **frameless glass shower, rainfall fixtures, and floor-to-ceiling porcelain tile**. The beautifully updated guest bathroom offers a **freestanding soaking tub**, creating the perfect place to unwind.
Additional highlights include a **front-load washer and dryer** and abundant natural light. Enjoy resort-style community amenities including an **Olympic-size pool, fitness center, sauna, clubhouse, tennis, pickleball and basketball courts, recreational areas, scenic lakes, and walking paths surrounded by mature trees**.
The association includes **property insurance**, adding extra value and convenience. Ideally located in **West Kendall**, just minutes from the Florida Turnpike, shopping, dining, parks, and schools.
**A beautifully updated home offering comfort, style, and an amenity-rich lifestyle!**
Località
14945 SW 49th Ln H-6, Miami, Florida 33185, Stati Uniti
Caratteristiche delle proprietà
Proprietà
- Superficie dell'immobile:
82 m² (885 ft²) - Caratteristiche: Patio
Lotto/Terreno
- Descrizione del lotto: Recintato
Costruzione
- Anno di costruzione: 1983
- Costruzione: Costruzione In Calcestruzzo E StuccoCostruzione In Lastre
Parcheggio/Garage
- Descrizione del parcheggio: Assegnato
Camere da letto
- Camere da letto: 2
Stanze da bagno
- Numero totale di bagni: 2
- Bagni completi: 2
Caratteristiche interne
- Finestre: Veneziane Alle Finestre
- Piani: Piastrelle Di Ceramica
Caratteristiche esterne
- Spazi esterni: Patio
- Posti auto coperti:
zona di ricreazione
- zona di ricreazione: Campo Da Tennis
Sicurezza
- Caratteristiche: Servizio Di Pattugliamento
Vista
- Caratteristiche: Sul Giardino
Riscaldamento e raffreddamento
- Sistema di riscaldamento: Centralizzato
- Impianto di climatizzazione: Impianto Centralizzato Di Condizionamento Dell'aria
comunitario
- Caratteristiche: Locali ComuniE' Possibile Tenere Animali Domestici.Vasca IdromassaggioSaunaCampi Da TennisPalestra CondominialeSentiero Per Correre/andare In Bicicletta
Informazioni sugli istituti scolastici
- Scuola Media Superiore: Ferguson John
- Scuola Media: Curry; Lamar Louise
- Scuola Elementare: Roberts; Jane S.