
2.450 USD
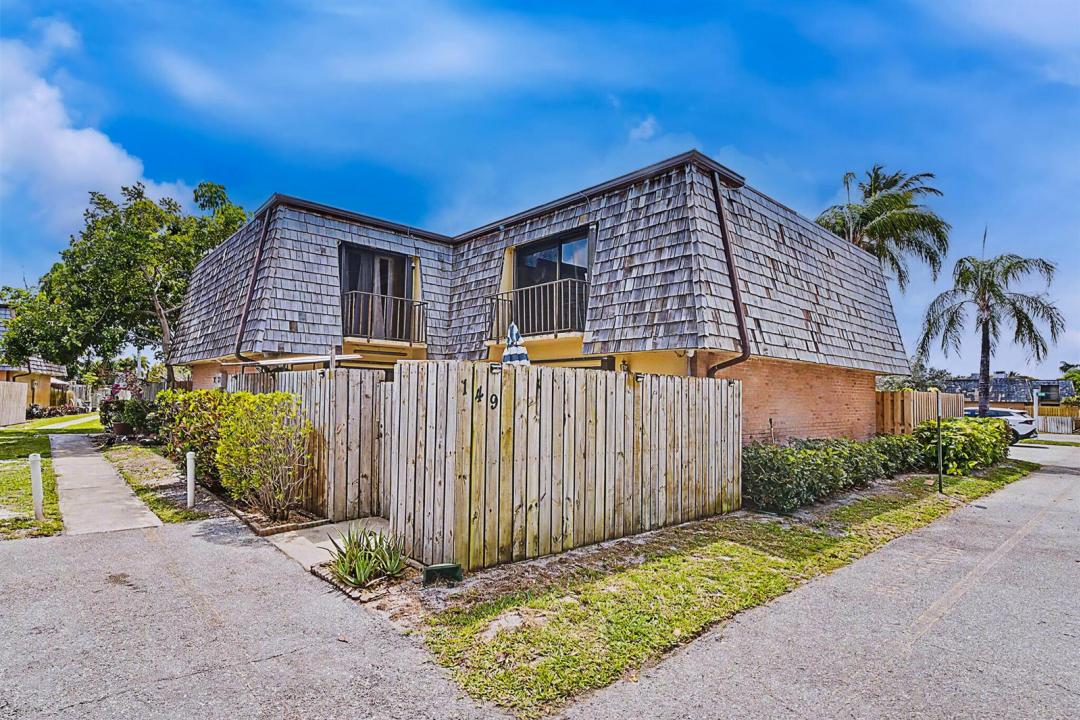
Casa a schiera in affitto, 149 Lake Arbor Drive, Palm Springs, Florida 33461, Stati Uniti
- Numero MLSB26075083
- 2
- 2
114 m² (1.232 ft²)
Inserito da David Harrison Realty LLC
L'immobile villetta a schiera situato all'indirizzo 149 Lake Arbor Drive, Palm Springs, Florida 33461, Stati Uniti è attualmente in affitto.Questa proprietà ha 2 camere, 2 bagni caratteristiche.
Descrizione
Welcome to this move-in ready 2 bed 2 bath home in the desirable Lake Arbor community of Palm Springs! Priced to rent, an incredible opportunity in a convenient and growing area. The bright and functional layout with seamless flow between the living and dining spaces are perfect for both everyday living and entertaining. This rental offers spacious bedrooms, ample storage, and a comfortable design that fits a variety of lifestyles. Enjoy a private outdoor area ideal for relaxing or hosting guests. Conveniently located near shopping, dining, parks, and major roadways, this home offers both accessibility and lifestyle. Owner bought in 2023 and replaced the AC, added water softener with reverse osmosis, replaced the water heater, stove, fridge, and microwave. One of the only units that has accordion shutters. Seller concessions offered.
Località
149 Lake Arbor Drive, Palm Springs, Florida 33461, Stati Uniti
Caratteristiche delle proprietà
Proprietà
- Superficie dell'immobile:
114 m² (1.232 ft²) - Tipo: Non Ammobiliata
- Caratteristiche: Stanza Extra Per Usi VariBalconeCortileAllacciamento LavatriceRipostiglio
Lotto/Terreno
- Superficie del terreno/lotto:
104 m² (1.124 ft²) - Descrizione del lotto: Recintato
Costruzione
- Anno di costruzione: 1978
- Stile: A Piani Sfalsati
- Tipo di tetto: ComposizioneScandole "shake" In LegnoScandole "shingle" In Legno
- Costruzione: Costruzione In Calcestruzzo E StuccoMattoni
- esteriore: Stucco
Parcheggio/Garage
- Descrizione del parcheggio: Parcheggio Per OspitiAssegnato
Camere da letto
- Camere da letto: 2
Stanze da bagno
- Numero totale di bagni: 2
- Bagni completi: 2
- Dettagli:
Altre stanze
- Tipologie di stanze: SoggiornoLavanderia
- Descrizione cucina: Isola
- Elettrodomestici: Scaldabagno A GasLavatriceFornelloMicrondeFrigoriferoAsciugatriceIce Maker
Caratteristiche interne
- Finestre: Veneziane Alle FinestrePersiane Anti-uragano
- Piani: TerracottaDi LegnoPiastrelle Di Ceramica
Caratteristiche esterne
- Spazi esterni: BalconeCortile
- Posti auto coperti:
zona di ricreazione
- zona di ricreazione: Barbeque
Sicurezza
- Caratteristiche: Rivelatore Di Fumo
Vista
- Caratteristiche: Vista Dell'acqua
Riscaldamento e raffreddamento
- Sistema di riscaldamento: Centralizzato
- Servizio con acqua calda: Scaldabagno A Gas Naturale
- Impianto di climatizzazione: Ventilatore A SoffittoImpianto Centralizzato Di Condizionamento Dell'aria
Media
- Telecomunicazione: Sistema Via Cavo Disponibile
- Altri servizi: MetanoFognaCanalizzazione Disponibile Fuori SedeSistema Fognario Pubblico
comunitario
- Caratteristiche: E' Possibile Tenere Animali Domestici.
Informazioni sugli istituti scolastici
- Scuola Media Superiore: Forest Hill Community
- Scuola Media: Conniston
- Scuola Elementare: Meadow Park