
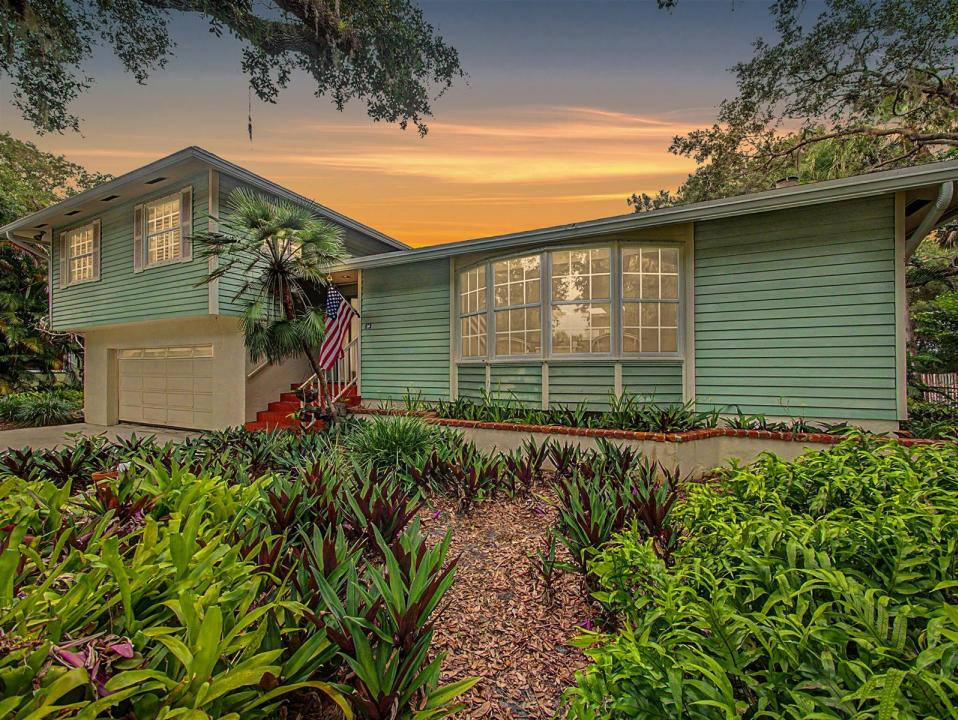
1.250.000 USD
Azienda agricola in vendita, 14 Emarita Way, Sewalls Point, Florida 34996, Stati Uniti
- Numero MLSB26049013
- 3
- 4
260 m² (2.800 ft²)
Inserito da Illustrated Properties
L'immobile fattoria situato all'indirizzo 14 Emarita Way, Sewalls Point, Florida 34996, Stati Uniti è attualmente in vendita.Questa proprietà ha 3 camere, 4 bagni caratteristiche.
Descrizione
Cradled in the shade of magnificent oaks, this character-rich home is nestled among a verdant array of native Florida plants and trees. Located on Emarita Way, one of Sewall's Point's original streets, it gives a warmth that is evident both inside and out. Stroll under the shade to the front door, when you enter you are greeted with a traditional layout with modern elements. On the main level, find a large living area open to the kitchen and dedicated dining. The kitchen features an island, breakfast nook, and high ceilings. Sensible upgrades include a 2022 roof, and 2023 AC (second zone 2017). Down one level, find a larger garage and flex room on the ground level, opening to a pool, and can serve as a fourth bedroom, office, or flex play/entertainment space. Upstairs, the primary suite has two closets and a balcony walk out, with a view of the pool and backyard. Two guestrooms welcome family and friends. Outside, a two story pool enclosure allows you to enjoy all the best of Florida weather in all seasons. Pool area is large and allows for sitting and dining areas. Backyard feels like an escape, and beckons the aspiring or seasoned gardener. Location sits higher up on Emarita, in current Flood Zone X. This is your chance to make this house your home in the heart of South Sewall's Point.
Località
14 Emarita Way, Sewalls Point, Florida 34996, Stati Uniti
Caratteristiche delle proprietà
Proprietà
- Superficie dell'immobile:
260 m² (2.800 ft²) - Tipo: Non Ammobiliata
- Caratteristiche: RipostiglioGarageCamere Da Letto SeparateVialetto Di Accesso
Lotto/Terreno
- Superficie del terreno/lotto:
1.420 m² (15.290 ft²) - Descrizione del lotto: Recintato
Costruzione
- Anno di costruzione: 1985
- Stile: A Piani SfalsatiDi Tre PianiA Più Piani
- Tipo di tetto: Scandole "shingle" In CompositoTegole
- Costruzione: Costruzione In Lastre
- esteriore: Stucco
Parcheggio/Garage
- Descrizione del garage: Garage Annesso
Camere da letto
- Camere da letto: 3
Stanze da bagno
- Numero totale di bagni: 4
- Bagni completi: 3
- Bagno di servizio: 1
Altre stanze
- Tipologie di stanze: Sala Ricevimenti
- Descrizione cucina: Isola
- Elettrodomestici: LavatriceForno A PareteFrigoriferoForno Autopulente ContinuoTritarifiutiAsciugatriceLavastoviglie
Caratteristiche interne
- Porte: Porte A Vetri
- Finestre: Lucernari
- Piani: TerracottaDi LegnoPiastrelle Di Ceramica
Piscina e spa
- Piscina: Piscina PrivataPiscina Separata
zona di ricreazione
- zona di ricreazione: Piscina
Vista
- Caratteristiche: Sul Giardino
Riscaldamento e raffreddamento
- Sistema di riscaldamento: CentralizzatoSottoposto A Zonizzazione
- Impianto di climatizzazione: Ventilatore A SoffittoImpianto Centralizzato Di Condizionamento Dell'ariaSottoposto A Zonizzazione
Media
- Telecomunicazione: Sistema Via Cavo Disponibile
- Altri servizi: Sistema Fognario/fossa SetticaPubblicoPozzo Nero
comunitario
- Caratteristiche: E' Possibile Tenere Animali Domestici.Piscina
Informazioni sugli istituti scolastici
- Scuola Media Superiore: Jensen Beach
- Scuola Media: Stuart
- Scuola Elementare: Felix A Williams