
4.950.000 USD
Casa unifamiliare in vendita, 1500 SW 149th Ter, Davie, Florida 33326, Stati Uniti
- Numero MLSA12054015
- 5
- 6
Inserito da Real Estate Sales Force
L'immobile Residenza monofamiliare situato all'indirizzo 1500 SW 149th Ter, Davie, Florida 33326, Stati Uniti è attualmente in vendita.Questa proprietà ha 5 camere, 6 bagni caratteristiche.
Descrizione
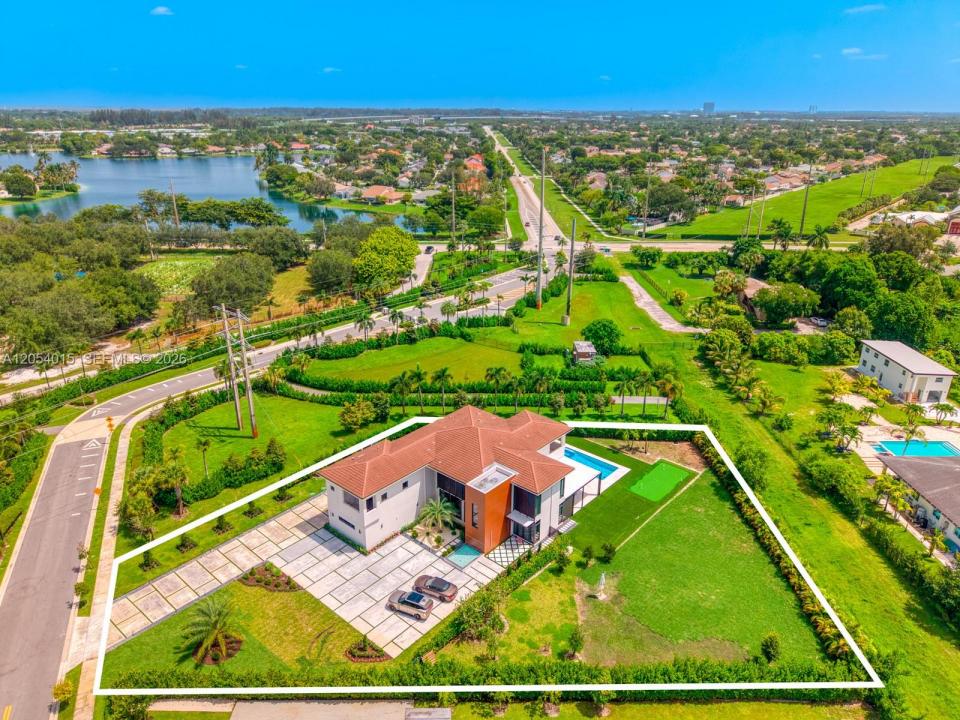
Custom-built modern estate in the exclusive gated enclave of Zona West, one of Davie’s most sought-after new-construction communities. This 5-bedroom, 6-bath modern residence offers 5,100 SF of living space (6,776 SF total) on a private 33,413 SF lot, blending high design with cutting-edge smart-home technology. The open-concept interior showcases a custom upgraded lighting package throughout the entire house. Experience relaxing sounds with your whole-home, state-of-the-art speaker system, and electronic roller shades to set the mood. A custom-built bar anchors the entertaining space, the bedrooms include designer closets, and the rest of the home features upgraded finishes throughout. Outside, the resort-caliber backyard delivers a heated pool, putting green, outdoor kitchen, and a brand-new pergola with fans, lighting, and dedicated dining and lounge areas, all accented by custom landscape lighting. A newly extended concrete driveway and manicured front landscaping complete the curb appeal. A 3-car garage with epoxy flooring rounds out the offering. Minutes to top-rated American Heritage School, Nova Southeastern University, Sawgrass Mills, and I-595/I-75/Florida Turnpike access. A rare Vastu-compliant, turnkey opportunity in one of Davie’s premier gated communities.
Località
1500 SW 149th Ter, Davie, Florida 33326, Stati Uniti
Caratteristiche delle proprietà
Proprietà
- Caratteristiche: RipostiglioStanza Extra Per Usi VariGarageBalconePatioVialetto Di AccessoIlluminazione EsternaGuardarobe
Lotto/Terreno
- Superficie del terreno/lotto:
3.104 m² (33.413 ft²) - Descrizione del lotto: RecintatoSono Permessi I Cavalli
Costruzione
- Anno di costruzione: 2023
- Stile: ContemporaneoModerno
- Tipo di tetto: Tegola Piana
- Costruzione: Costruzione In Calcestruzzo E Stucco
Parcheggio/Garage
- Descrizione del garage: Garage AnnessoGarage Con Dispositivo Di Apertura Automatica
Camere da letto
- Camere da letto: 5
Stanze da bagno
- Numero totale di bagni: 6
- Bagni completi: 6
Caratteristiche interne
- Porte: Porte A Vetri
- Finestre: Veneziane Alle Finestre
- Piani: Terracotta
- Soffitto: Soffitti Più Alti Della Misura Standard
- Bar:
Caratteristiche esterne
- Spazi esterni: BalconePatio
- Posti auto coperti:
Piscina e spa
- Piscina: Piscina RiscaldataStato Degli ImpiantiInterrataPiscina Com Hydromassagem
- Vasca idromassaggio: Interrata
zona di ricreazione
- zona di ricreazione: Vasca IdromassaggioPiscinaBarbequeGriglia A Incasso
Sicurezza
- Caratteristiche: Rivelatore Di Fumo
Vista
- Caratteristiche: Sul Giardino
Riscaldamento e raffreddamento
- Sistema di riscaldamento: ElettricoCentralizzato
- Impianto di climatizzazione: Ventilatore A SoffittoElettricoImpianto Centralizzato Di Condizionamento Dell'aria
Media
- Altri servizi: Sistema Fognario Pubblico
comunitario
- Caratteristiche: E' Possibile Tenere Animali Domestici.Comunità Recintata
Informazioni sugli istituti scolastici
- Scuola Media Superiore: Western
- Scuola Media: Indian Ridge
- Scuola Elementare: Country Isles