
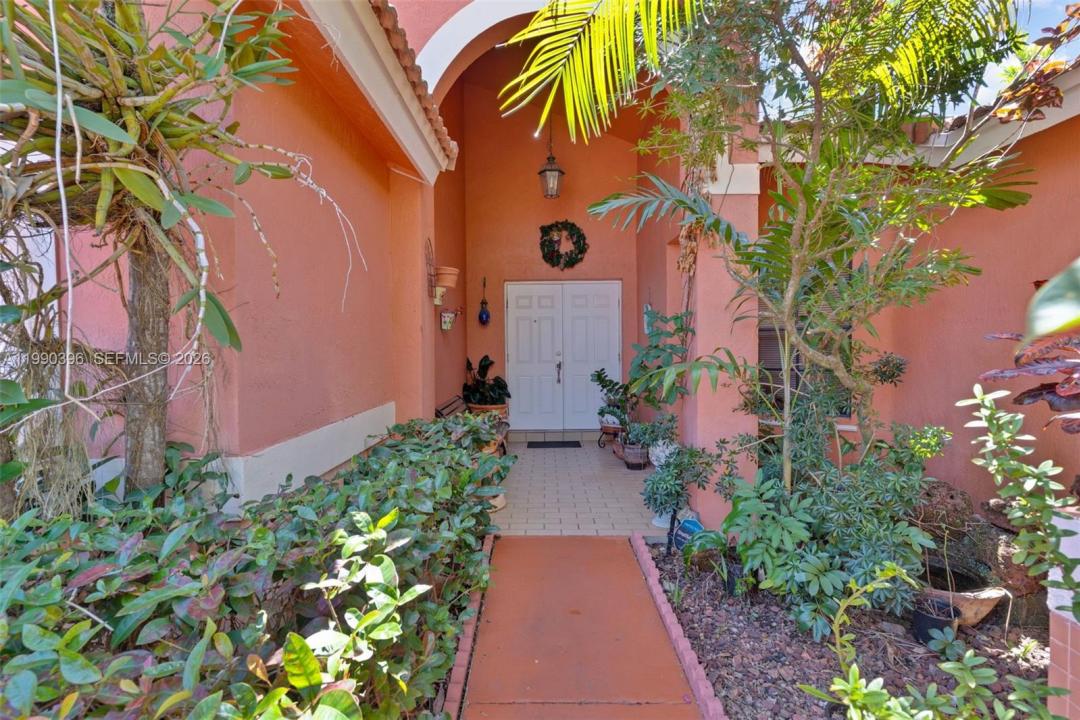
740.000 USD
Casa unifamiliare in vendita, 15012 SW 45th Ln, Miami, Florida 33185, Stati Uniti
- Numero MLSA11990396
- 4
- 2
191 m² (2.060 ft²)
Inserito da Florida Realty of Miami Corp
L'immobile Residenza monofamiliare situato all'indirizzo 15012 SW 45th Ln, Miami, Florida 33185, Stati Uniti è attualmente in vendita.Questa proprietà ha 4 camere, 2 bagni caratteristiche.
Descrizione
Discover this rarely available gem in “The Mansion” at Lakes of the Meadow! This spacious and bright 4-bedroom, 2-bathroom home with a 2-car garage sits on an oversized lot tucked away in a quiet cul-de-sac. Step inside to find a thoughtfully designed split floor plan that offers privacy by separating the primary suite from the additional bedrooms. The expansive kitchen features beautiful wood cabinetry and ample space for cooking and gathering. The primary bedroom retreat includes a suite-style bathroom and three generous closets. Outside, enjoy your own private oasis. The backyard is perfect for entertaining, complete with a covered terrace, tranquil pond with koi fish, waterfall feature, and fruit trees. There’s also plenty of room to add a pool. The large driveway and front yard provide plenty of additional space and curb appeal. Residents enjoy access to a private community center with resort-style amenities, including two pools, walking trails, parks, tennis courts, and a fully equipped gym. The neighborhood lake allows for kayaking, canoeing, and other non-motorized water activities. With 24-hour security and access to excellent charter and public schools, this community offers an exceptional lifestyle. This is truly a one-of-a-kind opportunity to create lasting memories .
Località
15012 SW 45th Ln, Miami, Florida 33185, Stati Uniti
Caratteristiche delle proprietà
Proprietà
- Superficie dell'immobile:
191 m² (2.060 ft²) - Tipo: Ammobiliato
- Caratteristiche: Spazio Per La PiscinaSottotettoGaragePortico ApertoPatioVialetto Di AccessoIlluminazione Esterna
Lotto/Terreno
- Superficie del terreno/lotto:
836 m² (8.995 ft²)
Costruzione
- Anno di costruzione: 1990
- Tipo di tetto: Fornici
- Costruzione: Costruzione In Calcestruzzo E Stucco
Parcheggio/Garage
- Descrizione del garage: Garage AnnessoGarage Con Dispositivo Di Apertura Automatica
Camere da letto
- Camere da letto: 4
Stanze da bagno
- Numero totale di bagni: 2
- Bagni completi: 2
Caratteristiche interne
- Finestre: Veneziane Alle FinestrePersiane Anti-uragano
- Piani: Terracotta
Caratteristiche esterne
- Spazi esterni: Patio
- Posti auto coperti:
Vista
- Caratteristiche: Sul Giardino
Riscaldamento e raffreddamento
- Sistema di riscaldamento: Centralizzato
- Impianto di climatizzazione: Ventilatore A SoffittoImpianto Centralizzato Di Condizionamento Dell'aria
Media
- Altri servizi: Sistema Fognario PubblicoPozzo
comunitario
- Caratteristiche: Sala FitnessLocali ComuniE' Possibile Tenere Animali Domestici.PiscinaCampi Da Tennis
Informazioni sugli istituti scolastici
- Scuola Media Superiore: Ferguson John
- Scuola Elementare: Roberts; Jane S.