
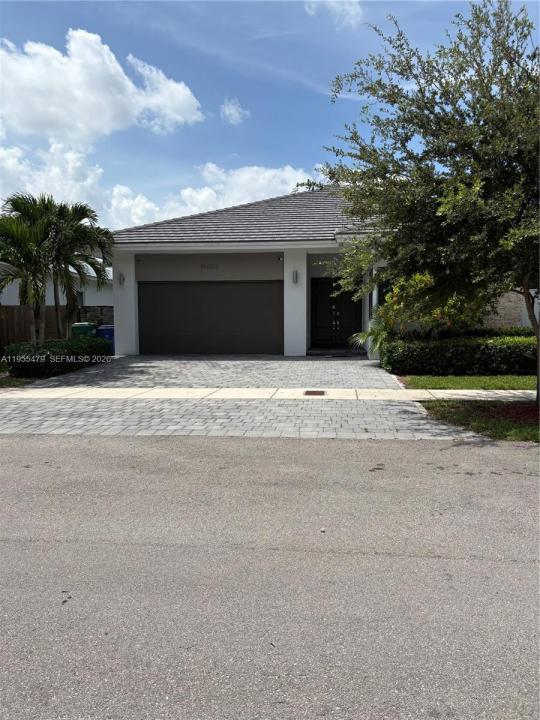
755.000 USD
Casa unifamiliare in vendita, 15062 SW 177th Ter, Miami, Florida 33187, Stati Uniti
- Numero MLSA11955479
- 4
- 4
222 m² (2.393 ft²)
Inserito da United Realty Group Inc
L'immobile Residenza monofamiliare situato all'indirizzo 15062 SW 177th Ter, Miami, Florida 33187, Stati Uniti è attualmente in vendita.Questa proprietà ha 4 camere, 4 bagni caratteristiche.
Descrizione
Welcome to this stunning contemporary residence located in the highly desirable Venetian Parc community. This move-in ready home offers the perfect blend of modern elegance, comfort, and functionality.Featuring soaring ceilings, an open-concept layout, and abundant natural light, this home creates a bright and inviting atmosphere from the moment you walk in. The sleek chef’s kitchen showcases dark wood cabinetry, stainless steel appliances, and a spacious marble island perfect for entertaining.The expansive living and dining areas flow seamlessly, making it ideal for hosting gathering or enjoying everyday family life. The primary suite offers a tranquil retreat with generous space, a spa-inspired bathroom, and a clean modern design.
Step outside to your private fenced backyard-perfect for weekend barbecues, relaxing evenings,or creating your own outdoor oasis. Also has a separate in law quarters, ideal for extended family,guests,or additional income.
Located in one of Miami’s most sought-after communities, Venetian Parc offers resort style amenities including pool, clubhouse, fitness center, and beautifully maintained surroundings. With easy access to shopping, dining, schools, and major roadways.
*Modern contemporary design.*High ceilings & open floor plan. *Move in Ready condition.*Private backyard.* excellent location. Seller Is offering $5,000 toward buyer’s closing costs with acceptable offer. Easy to show !
Località
15062 SW 177th Ter, Miami, Florida 33187, Stati Uniti
Caratteristiche delle proprietà
Proprietà
- Superficie dell'immobile:
222 m² (2.393 ft²) - Caratteristiche: Spazio Per La PiscinaGaragePatioVialetto Di Accesso
Lotto/Terreno
- Superficie del terreno/lotto:
557 m² (6.000 ft²)
Costruzione
- Anno di costruzione: 2018
- Tipo di tetto: Fornici
- Costruzione: Conglomerato Di Cemento/blocchi
Parcheggio/Garage
- Descrizione del garage: Garage Con Dispositivo Di Apertura Automatica
Camere da letto
- Camere da letto: 4
Stanze da bagno
- Numero totale di bagni: 4
- Bagni completi: 3
- Bagno di servizio: 1
Altre stanze
- Tipologie di stanze: Salone
- Descrizione cucina: Isola
- Elettrodomestici: Scaldabagno ElettricoLavatriceFornelloMicrondeFrigoriferoAsciugatriceLavastoviglie
Caratteristiche interne
- Piani: Piastrelle Di Ceramica
- Cornici: Mobiletti Dell'armadio
Caratteristiche esterne
- Spazi esterni: Patio
- Posti auto coperti:
Sicurezza
- Caratteristiche: Rivelatore Di Fumo
Riscaldamento e raffreddamento
- Sistema di riscaldamento: ElettricoCentralizzato
- Impianto di climatizzazione: ElettricoImpianto Centralizzato Di Condizionamento Dell'aria
Media
- Altri servizi: Sistema Fognario Pubblico
comunitario
- Caratteristiche: Sala FitnessLocali ComuniE' Possibile Tenere Animali Domestici.Piscina