
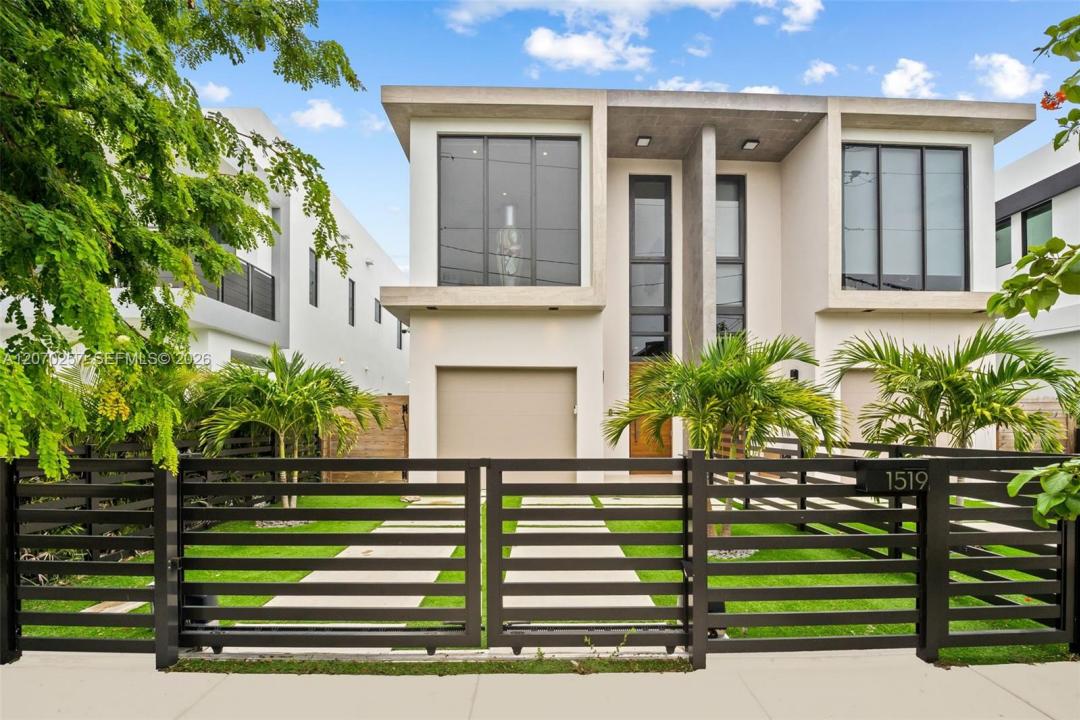
1.649.000 USD
Casa a schiera in vendita, 1519 SW 22nd Ter 1519, Miami, Florida 33145, Stati Uniti
- Numero MLSA12070257
- 3
- 4
228 m² (2.452 ft²)
Inserito da Compass Florida, LLC
L'immobile villetta a schiera situato all'indirizzo 1519 SW 22nd Ter 1519, Miami, Florida 33145, Stati Uniti è attualmente in vendita.Questa proprietà ha 3 camere, 4 bagni caratteristiche.
Descrizione
Luxurious, newer, and Move- in ready 2-storyTownhome in the best location, just one block from Coral Way. Walk to restaurants, shops, and local hotspots. 3 Bed, 3.5 Bath. 2,452 square foot residence plus backyard with beautiful pool and zero maintenance turf from front to back. Oversized one car garage, electric remote controlled gated driveway and front courtyard. Completely upgraded with Electric shades, Brilliant Complete Home control system, Chef's kitchen with custom cabinetry, a huge island with quartz countertops, top of the line finishes and super high-end Bertazzoni appliances. Spacious open living area with an abundance of natural light from floor to ceiling windows and doors. Gorgeous "floating" staircase with glass railings and natural wood risers leads to the second floor bedrooms. Huge Primary suite with a balcony. All Closets have custom built-ins. Fully integrated smart house, all controlled from a tablet. Security cameras that are programmable with built-in DVR that records activity. Control everything remotely from the app on your phone, cameras, thermostats, lights and the pool pump. Tailwind garage app that interacts with Apple CarPlay. Walking distance to restaurants, schools, supermarkets, parks. Family and Pet Friendly neighborhood. Centrally located between US1 and Coral Way. 5 minutes to Brickell, Coconut Grove, Coral Gables, and much more!
Località
1519 SW 22nd Ter 1519, Miami, Florida 33145, Stati Uniti
Caratteristiche delle proprietà
Proprietà
- Superficie dell'immobile:
228 m² (2.452 ft²) - Caratteristiche: GaragePatioGuardarobe
Lotto/Terreno
- Descrizione del lotto: Recintato
Costruzione
- Anno di costruzione: 2025
- Costruzione: Costruzione In Calcestruzzo E StuccoConglomerato Di Cemento/blocchi
Camere da letto
- Camere da letto: 3
Stanze da bagno
- Numero totale di bagni: 4
- Bagni completi: 3
- Bagno di servizio: 1
Caratteristiche interne
- Finestre: Veneziane Alle Finestre
- Piani: Piastrelle Di Ceramica
- Soffitto: Soffitti Più Alti Della Misura Standard
- Cornici: Mobiletti Dell'armadio
Caratteristiche esterne
- Spazi esterni: Patio
- Posti auto coperti:
Vista
- Caratteristiche: Vista Sulla Piscina
Riscaldamento e raffreddamento
- Sistema di riscaldamento: Centralizzato
- Impianto di climatizzazione: Impianto Centralizzato Di Condizionamento Dell'aria
comunitario
- Caratteristiche: E' Possibile Tenere Animali Domestici.
Informazioni sugli istituti scolastici
- Scuola Media: Shenandoah
- Scuola Elementare: Coral Way