
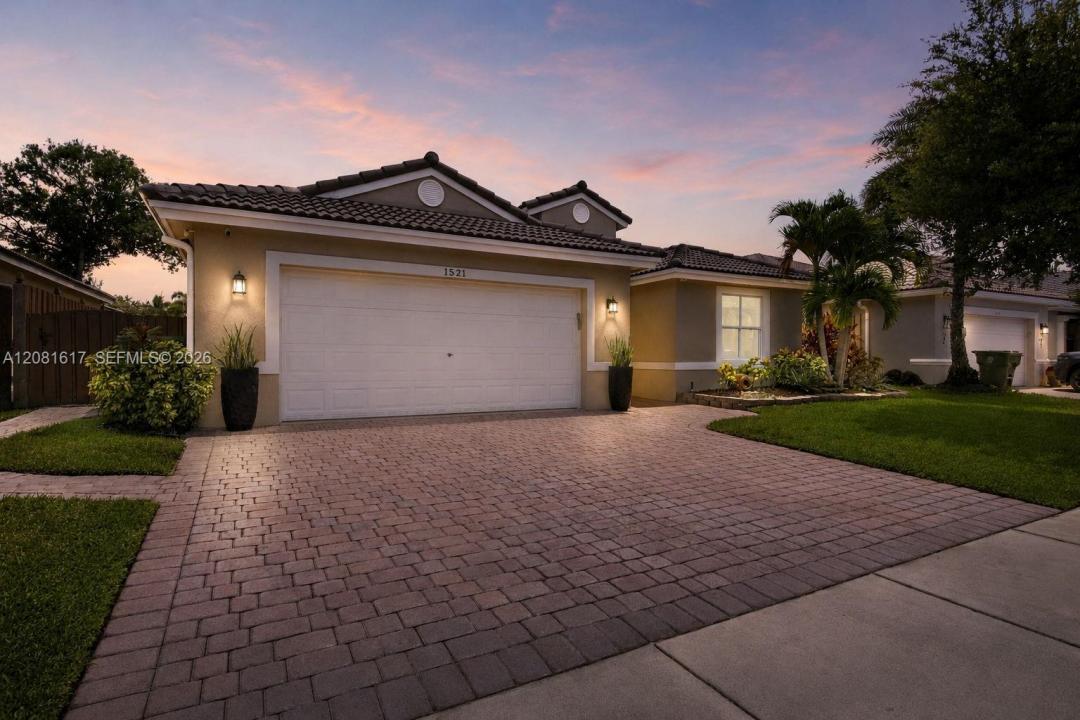
758.000 USD
Casa unifamiliare in vendita, 1521 SW 194th Ter, Pembroke Pines, Florida 33029, Stati Uniti
- Numero MLSA12081617
- 4
- 3
191 m² (2.054 ft²)
Inserito da Liaison Real Estate Group, LLC.
L'immobile Residenza monofamiliare situato all'indirizzo 1521 SW 194th Ter, Pembroke Pines, Florida 33029, Stati Uniti è attualmente in vendita.Questa proprietà ha 4 camere, 3 bagni caratteristiche.
Descrizione
Brand-new roof, beautifully maintained, and thoughtfully updated in the gated community of Encantada in Pembroke Pines. This one-story 4-bedroom, 3-bath home reflects true pride of ownership, with a bright, inviting interior, generous living spaces, and a practical layout designed for comfortable everyday living. The renovated kitchen is the centerpiece of the home, featuring white cabinetry, quartz countertops, stainless steel appliances, a large center island, modern black fixtures, and excellent storage. Additional highlights include spacious bedrooms, updated finishes, panel shutters throughout, a two-car garage, newer washer and dryer, and a wide paver driveway. The private fenced backyard is made for easy South Florida living, with an expansive paver patio, tropical landscaping, and a custom waterfall feature that creates a relaxing backdrop for dining, entertaining, or unwinding day or night. Encantada offers a low monthly HOA along with gated entry, a community pool, clubhouse, fitness center, tennis and basketball courts, playgrounds, scenic lakes, and walking areas. A well-rounded home in a well-established community, offering comfort, updates, and everyday convenience in one of Pembroke Pines' most desirable neighborhoods.
Località
1521 SW 194th Ter, Pembroke Pines, Florida 33029, Stati Uniti
Caratteristiche delle proprietà
Proprietà
- Superficie dell'immobile:
191 m² (2.054 ft²) - Caratteristiche: Stanza Extra Per Usi VariGaragePatioVialetto Di AccessoIlluminazione Esterna
Lotto/Terreno
- Superficie del terreno/lotto:
511 m² (5.500 ft²) - Descrizione del lotto: Recintato
Costruzione
- Anno di costruzione: 2001
- Tipo di tetto: Fornici
- Costruzione: Costruzione In Calcestruzzo E Stucco
Parcheggio/Garage
- Descrizione del parcheggio: Sulla Strada
- Descrizione del garage: Garage AnnessoGarage Con Dispositivo Di Apertura Automatica
Camere da letto
- Camere da letto: 4
Stanze da bagno
- Numero totale di bagni: 3
- Bagni completi: 3
Altre stanze
- Tipologie di stanze: Soggiorno
- Descrizione cucina: Isola
- Elettrodomestici: LavatriceFornelloMicrondeFrigoriferoForno Autopulente ContinuoTritarifiutiAsciugatriceLavastoviglie
Caratteristiche interne
- Finestre: Veneziane Alle FinestrePersiane Anti-uragano
- Piani: TerracottaDi Vinile
- Cornici: Mobiletti Dell'armadio
Caratteristiche esterne
- Spazi esterni: Patio
- Posti auto coperti:
Riscaldamento e raffreddamento
- Sistema di riscaldamento: ElettricoCentralizzato
- Impianto di climatizzazione: ElettricoImpianto Centralizzato Di Condizionamento Dell'aria
Media
- Altri servizi: Sistema Fognario Pubblico
comunitario
- Caratteristiche: Locali ComuniE' Possibile Tenere Animali Domestici.PiscinaComunità Recintata
Informazioni sugli istituti scolastici
- Scuola Media Superiore: West Broward
- Scuola Media: Glades
- Scuola Elementare: Sunset Lakes