
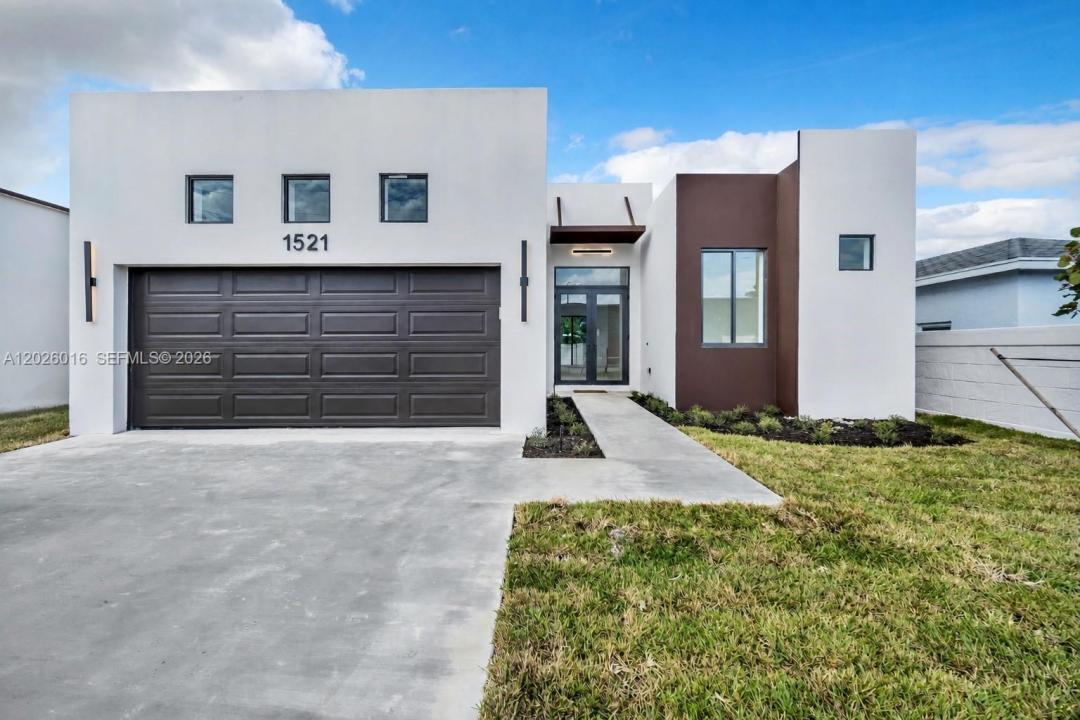
USD749,999
Casa unifamiliare in vendita, 1521 SW 40th Ter, Fort Lauderdale, Florida 33317, Stati Uniti
- Numero MLSA12026016
- 3
- 3
187 m² (2.018 ft²)
Inserito da Level Realty Partners, LLC
L'immobile Residenza monofamiliare situato all'indirizzo 1521 SW 40th Ter, Fort Lauderdale, Florida 33317, Stati Uniti è attualmente in vendita.Questa proprietà ha 3 camere, 3 bagni caratteristiche.
Descrizione
Opportunity to own a brand-new construction home built for modern living and long-term peace of mind in Fort Lauderdale’s Broadview Park. Nearly complete with an estimated delivery of NOV 2026, this home offers convenient access to all highways, downtown Fort Lauderdale, Las Olas, and the beaches.
Engineered for superior durability and efficiency, this home is built with precast concrete and steel, a solid concrete roof, an extra-thick slab, and full high-impact windows and doors built to exceed today’s strict hurricane standards while offering the potential for huge insurance savings.
Inside, a thoughtfully designed split floor plan features 3 bedrooms, 3 full bathrooms, plus a flexible office or guest suite to suit your lifestyle. The open-concept living space is filled with natural light and designed for both entertaining and everyday comfort, highlighted by soaring 11-foot ceilings and energy-efficient LED lighting throughout.
The designer kitchen is the centerpiece of the home, featuring Samsung appliances, sleek cabinetry, and a dramatic quartz waterfall island. The primary suite offers a private retreat with dual closets, double vanities, and a spacious walk-in shower.
Additional features include a 2-car garage, pre-wiring for premium audio/visual systems throughout, and a 1-year builder warranty for added confidence.
Combining modern design, exceptional construction quality, and a prime central location, this home delivers both lifestyle and long-term value.
Località
1521 SW 40th Ter, Fort Lauderdale, Florida 33317, Stati Uniti
Caratteristiche delle proprietà
Proprietà
- Superficie dell'immobile:
187 m² (2.018 ft²) - Tipo: Non Ammobiliata
- Caratteristiche: RipostiglioStanza Extra Per Usi VariGaragePortico ApertoPatioCamere Da Letto SeparateVialetto Di AccessoGuardarobe
Lotto/Terreno
- Superficie del terreno/lotto:
562 m² (6.051 ft²)
Costruzione
- Anno di costruzione: 2026
- Tipo di tetto: Calcestruzzo
- Condizione: In Costruzione
- Costruzione: Calcestruzzo Prefabbricato
Parcheggio/Garage
- Descrizione del parcheggio: Sulla Strada
- Descrizione del garage: Garage AnnessoGarage Con Dispositivo Di Apertura Automatica
Camere da letto
- Camere da letto: 3
Stanze da bagno
- Numero totale di bagni: 3
- Bagni completi: 3
- Dettagli: Custom Mirrors
Altre stanze
- Tipologie di stanze: Stanza Della Televisione/Libreria/Studio
- Descrizione cucina: Isola
- Elettrodomestici: Scaldabagno ElettricoFornelloFrigoriferoTritarifiutiLavastoviglie
Caratteristiche interne
- Piani: Terracotta
- Soffitto: Soffitti Più Alti Della Misura Standard
Caratteristiche esterne
- Spazi esterni: Patio
- Posti auto coperti:
Sicurezza
- Caratteristiche: Rivelatore Di Fumo
Vista
- Caratteristiche: Sul Giardino
Riscaldamento e raffreddamento
- Sistema di riscaldamento: Centralizzato
- Impianto di climatizzazione: Impianto Centralizzato Di Condizionamento Dell'aria
Media
- Altri servizi: Sistema Fognario Pubblicoramb.Municipal Water
comunitario
- Caratteristiche: E' Possibile Tenere Animali Domestici.
Informazioni sugli istituti scolastici
- Scuola Media Superiore: South Plantation
- Scuola Media: New River
- Scuola Elementare: Meadowbrook