
6.500 USD
Casa unifamiliare in affitto, 15364 Orange Boulevard, Loxahatchee, Florida 33470, Stati Uniti
- Numero MLSB26064861
- 5
- 4
317 m² (3.411 ft²)
Inserito da Keller Williams Realty - Wellington
L'immobile Residenza monofamiliare situato all'indirizzo 15364 Orange Boulevard, Loxahatchee, Florida 33470, Stati Uniti è attualmente in affitto.Questa proprietà ha 5 camere, 4 bagni caratteristiche.
Descrizione
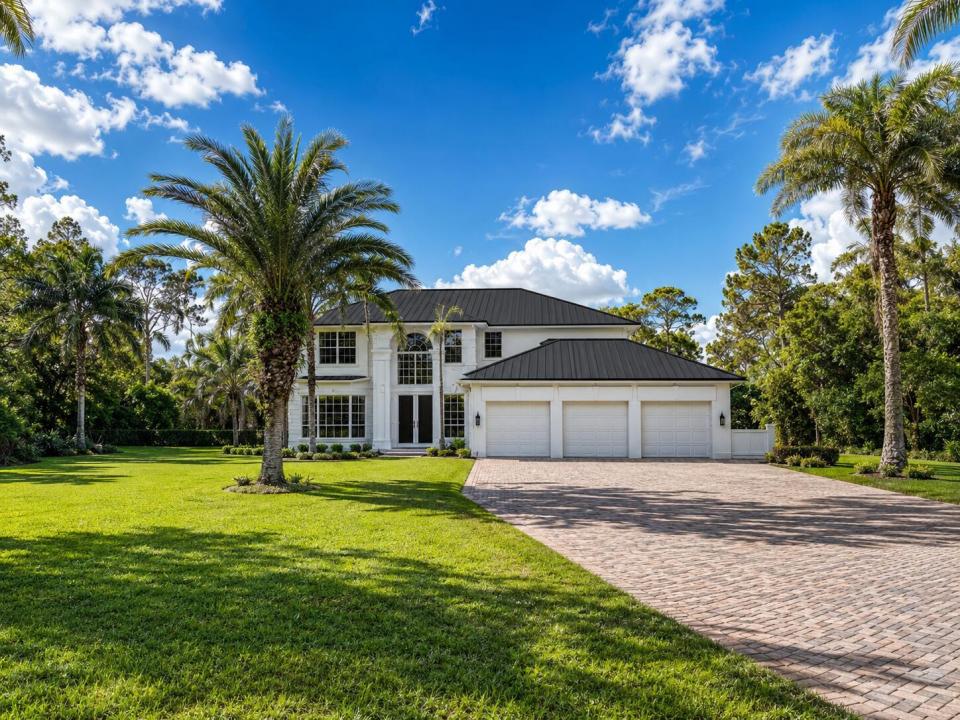
Experience luxury, privacy, and tranquility at this exceptional estate home situated on 2 beautifully landscaped acres along a quiet street surrounded by multi-million-dollar homes. A brand-new metal roof adds lasting value and peace of mind, while the thoughtfully designed interior offers over-the-top comfort and style. This impressive 5-bedroom, 3-bath residence showcases porcelain tile flooring throughout, a beautifully renovated chef's kitchen featuring a gas range, expansive living and entertaining spaces, a game room, and a private spa. The oversized primary suite provides a relaxing retreat, while the home's generous garage space offers plenty of room for vehicles, toys, and storage. Step outside to your own extremely private backyard, where a fully fenced property, expansive patio and abundant outdoor living space create the perfect setting for entertaining, and gatherings, or simply enjoying South Florida's year-round sunshine. Ideally located just minutes from premier shopping, fine dining, Whole Foods, Trader Joe's, entertainment, and everyday conveniences, this estate is also only 20 minutes from the area's pristine beaches. Enjoy easy access to championship golf, tennis facilities, fitness studios, beach yoga, boating, paddleboarding, and countless outdoor activities. Offering the perfect balance of luxury living, privacy, and an unbeatable location, this is South Florida living at its finest.
Località
15364 Orange Boulevard, Loxahatchee, Florida 33470, Stati Uniti
Caratteristiche delle proprietà
Proprietà
- Superficie dell'immobile:
317 m² (3.411 ft²) - Tipo: Non Ammobiliata
- Caratteristiche: Stanza Extra Per Usi VariGaragePatioMansardaVialetto Di AccessoAllacciamento LavatriceGuardarobe
Lotto/Terreno
- Descrizione del lotto: RecintatoMarciapiedi
Costruzione
- Anno di costruzione: 2003
- Tipo di tetto: Metallo
- Costruzione: Costruzione In Calcestruzzo E StuccoConglomerato Di Cemento/blocchi
Parcheggio/Garage
- Descrizione del garage: Garage AnnessoGarage Con Dispositivo Di Apertura Automatica
Camere da letto
- Camere da letto: 5
Stanze da bagno
- Numero totale di bagni: 4
- Bagni completi: 3
- Bagno di servizio: 1
Caratteristiche interne
- Porte: Porte A Vetri
- Finestre: Veneziane Alle FinestreLucernari
- Piani: TerracottaDi Vinile
- Soffitto: Soffitti Più Alti Della Misura Standard
Caratteristiche esterne
- Spazi esterni: Patio
- Posti auto coperti:
Piscina e spa
- Piscina: Piscina Privata
zona di ricreazione
- zona di ricreazione: Piscina
Sicurezza
- Caratteristiche: Rivelatore Di Fumo
Vista
- Caratteristiche: Vista Sulla PiscinaSul Giardino
Riscaldamento e raffreddamento
- Sistema di riscaldamento: ElettricoCentralizzato
- Impianto di climatizzazione: Ventilatore A SoffittoElettricoImpianto Centralizzato Di Condizionamento Dell'aria
Media
- Telecomunicazione: Sistema Via Cavo DisponibileAntenna Parabolica Per La TV
- Altri servizi: Sistema Fognario/fossa SetticaPozzo Nero
comunitario
- Caratteristiche: E' Possibile Tenere Animali Domestici.Piscina
Informazioni sugli istituti scolastici
- Scuola Media Superiore: Seminole Ridge Community
- Scuola Media: Western Pines Community Middle
- Scuola Elementare: Acreage Pines