
610.000 USD
Casa unifamiliare in vendita, 1536 Presidio Dr, Weston, Florida 33327, Stati Uniti
- Numero MLSA11964636
- 3
- 2
126 m² (1.353 ft²)
Inserito da The Keyes Company
L'immobile Residenza monofamiliare situato all'indirizzo 1536 Presidio Dr, Weston, Florida 33327, Stati Uniti è attualmente in vendita.Questa proprietà ha 3 camere, 2 bagni caratteristiche.
Descrizione
Charming 1-Story Home in Sought-After San Sebastián – Weston, FL
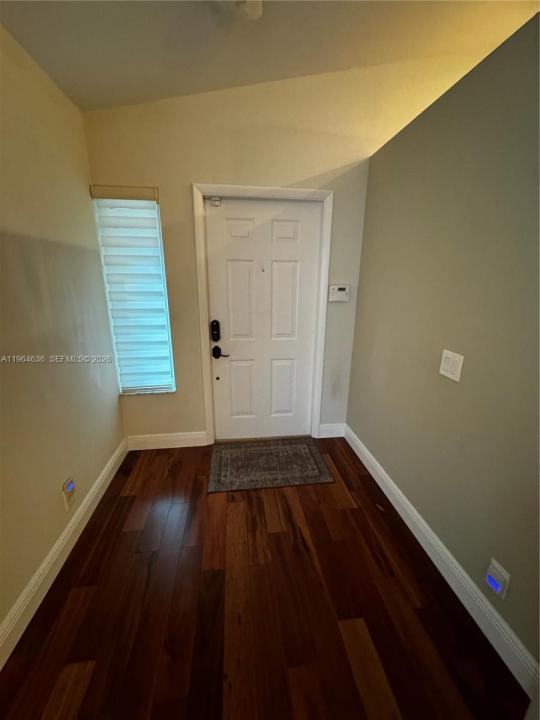
Welcome to this beautifully maintained 3-bedroom, 2-bath home with a 2-car garage. This inviting one-story residence features elegant wood floors throughout the living areas, creating a warm and stylish atmosphere perfect for everyday living and entertaining.
The kitchen shines with sleek stainless steel appliances and ample cabinetry, offering both functionality and modern appeal. The open, airy layout flows effortlessly into the dining and living spaces, making it ideal for family gatherings or hosting guests.
Enjoy comfortable bedrooms, a spacious primary suite with a private bath, and a convenient 2-car garage for storage and parking. Includes accordion shutters throughout the house with impact-resistant windows for added protection and comfort. Located in a quiet, well-kept neighborhood close to top-rated schools, parks, shopping, and dining, this home delivers the best of Weston living. Low HOA fees.
Don’t miss this opportunity to own a move-in-ready home in one of Weston’s most desirable communities! Schedule your private showing today.
Località
1536 Presidio Dr, Weston, Florida 33327, Stati Uniti
Caratteristiche delle proprietà
Proprietà
- Superficie dell'immobile:
126 m² (1.353 ft²) - Tipo: Non Ammobiliata
- Caratteristiche: Veranda Chiusa Da ZanzariereGarageVialetto Di AccessoArea Lavanderia Nel Garage
Lotto/Terreno
- Superficie del terreno/lotto:
396 m² (4.266 ft²)
Costruzione
- Anno di costruzione: 1996
- Costruzione: Conglomerato Di Cemento/blocchi
Parcheggio/Garage
- Descrizione del garage: Garage AnnessoGarage Con Dispositivo Di Apertura Automatica
Camere da letto
- Camere da letto: 3
Stanze da bagno
- Numero totale di bagni: 2
- Bagni completi: 2
Altre stanze
- Tipologie di stanze: Salone
- Elettrodomestici: Scaldabagno ElettricoLavatriceFornelloMicrondeFrigoriferoTritarifiutiAsciugatriceLavastoviglie
- Descrizione della lavanderia: Area Lavanderia Nel Garage
Caratteristiche interne
- Finestre: Veneziane Alle Finestre
- Piani: Di Legno
Caratteristiche esterne
- Spazi esterni: Veranda Chiusa Da Zanzariere
- Posti auto coperti:
Sicurezza
- Caratteristiche: Rivelatore Di Fumo
Vista
- Caratteristiche: Sul Giardino
Riscaldamento e raffreddamento
- Sistema di riscaldamento: Centralizzato
- Impianto di climatizzazione: Impianto Centralizzato Di Condizionamento Dell'aria
Media
- Altri servizi: Sistema Fognario Pubblico
comunitario
- Caratteristiche: E' Possibile Tenere Animali Domestici.Piscina
Informazioni sugli istituti scolastici
- Scuola Media Superiore: Cypress Bay
- Scuola Media: Falcon Cove
- Scuola Elementare: Gator Run