
3.650.000 USD
Azienda agricola in vendita, 15380 46th S Lane, Wellington, Florida 33414, Stati Uniti
- Numero MLSB26059944
- 4
- 3
224 m² (2.407 ft²)
Inserito da Equestrian Sotheby's Internati
L'immobile fattoria situato all'indirizzo 15380 46th S Lane, Wellington, Florida 33414, Stati Uniti è attualmente in vendita.Questa proprietà ha 4 camere, 3 bagni caratteristiche.
Descrizione
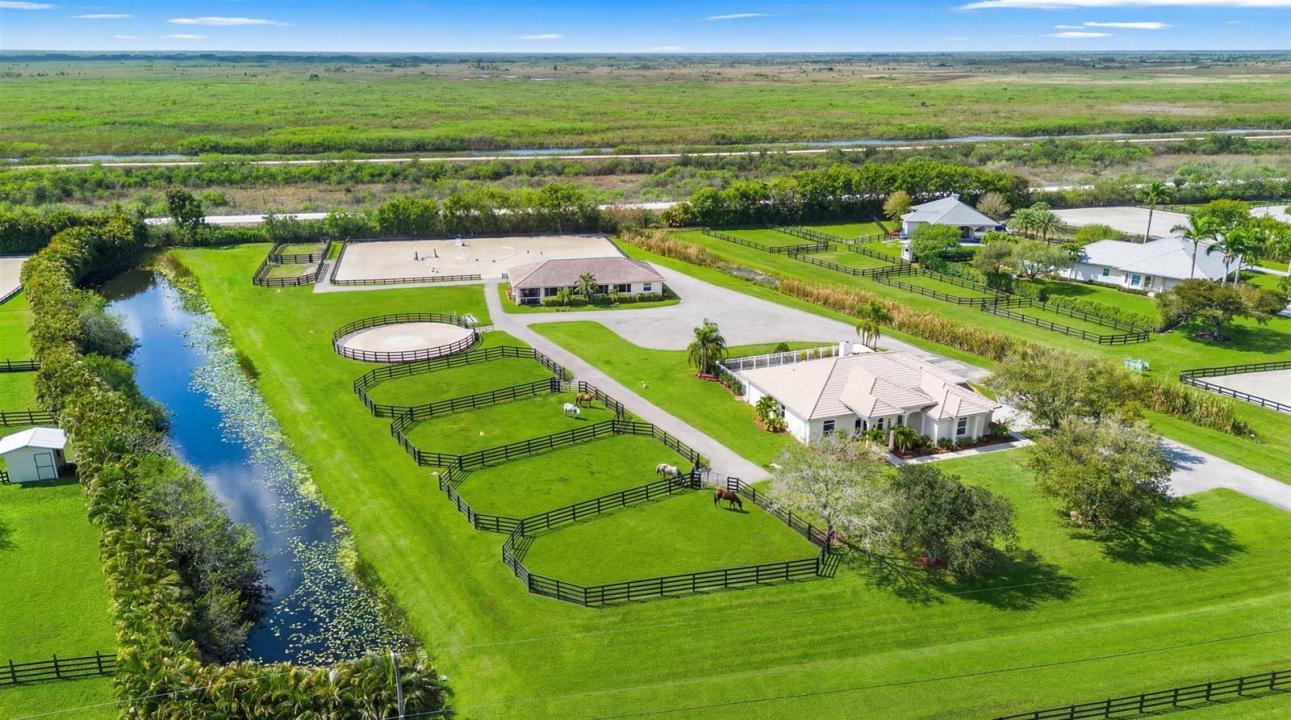
Set on 4.33 acres, this turnkey equestrian property features a beautifully updated 4 bedroom home with a split floor plan, spacious kitchen, new HVAC, fresh interior paint, new fixtures, & a resurfaced saltwater pool with new equipment and heater. The farm has been extensively improved with a new well, full-property irrigation, a 125' x 175' ESI all weather arena, 60' all weather round pen, 6 paddocks, underground drainage, and imported clean fill. The barn features 8 stalls with new stall doors, window bars, yokes, shutters, rubber mats, fresh paint, new AC in the tack and feed rooms, new stall fans, and a newer RO system, & landscaping. The property offers ample truck & trailer access and allows for expansion to 16 stalls . Enjoy exceptional sunsets from this fully equestrian facility!
Località
15380 46th S Lane, Wellington, Florida 33414, Stati Uniti
Caratteristiche delle proprietà
Proprietà
- Superficie dell'immobile:
224 m² (2.407 ft²) - Caratteristiche: GaragePatioCamere Da Letto SeparateVialetto Di AccessoAllacciamento LavatriceCaminetto
- Località: Sull'acqua
- Altre strutture edilizie: Fienile
Lotto/Terreno
- Descrizione del lotto: RecintatoSono Permessi I Cavalli
Costruzione
- Anno di costruzione: 2001
- Tipo di tetto: Tegole In Terracotta
- Tipo di tetto: Fornici
- Costruzione: Costruzione In Calcestruzzo E StuccoCostruzione In Lastre
- esteriore: Stucco
Parcheggio/Garage
- Descrizione del garage: Garage Annesso
Camere da letto
- Camere da letto: 4
Stanze da bagno
- Numero totale di bagni: 3
- Bagni completi: 2
- Bagno di servizio: 1
Caratteristiche interne
- Piani: TerracottaDi LegnoDi VinileMoquetteCalcestruzzo Di Cemento
- Soffitto: Soffitti A Volta
- Descrizione del caminetto: Decorativo
Caratteristiche esterne
- Spazi esterni: Patio
- Posti auto coperti:
Piscina e spa
- Piscina: Piscina RiscaldataPiscina PrivataStato Degli ImpiantiGuniteCalcestruzzo
Acqua e nautica
- sull'acqua: Canale
zona di ricreazione
- zona di ricreazione: Piscina
Equitazione / Agricoltura
- Strutture: Fienile Stalla Per Cavalli
- Caratteristiche: Selleria
Vista
- Caratteristiche: Vista CanaleVista Dell'acqua
Riscaldamento e raffreddamento
- Sistema di riscaldamento: Elettrico
- Impianto di climatizzazione: Ventilatore A SoffittoElettricoImpianto Centralizzato Di Condizionamento Dell'aria
Media
- Altri servizi: Sistema Fognario/fossa SetticaPozzo NeroPozzo
comunitario
- Caratteristiche: Guardiano Della Comunità RecintataE' Possibile Tenere Animali Domestici.PiscinaCon Servizio Di Sorveglianza
Informazioni sugli istituti scolastici
- Scuola Media Superiore: Wellington
- Scuola Media: Polo Park
- Scuola Elementare: New Horizons