
1.399.000 USD
Casa unifamiliare in vendita, 15388 Green River Court, Delray Beach, Florida 33446, Stati Uniti
- Numero MLSB26054001
- 5
- 3
247 m² (2.656 ft²)
Inserito da Compass Florida LLC
L'immobile Residenza monofamiliare situato all'indirizzo 15388 Green River Court, Delray Beach, Florida 33446, Stati Uniti è attualmente in vendita.Questa proprietà ha 5 camere, 3 bagni caratteristiche.
Descrizione
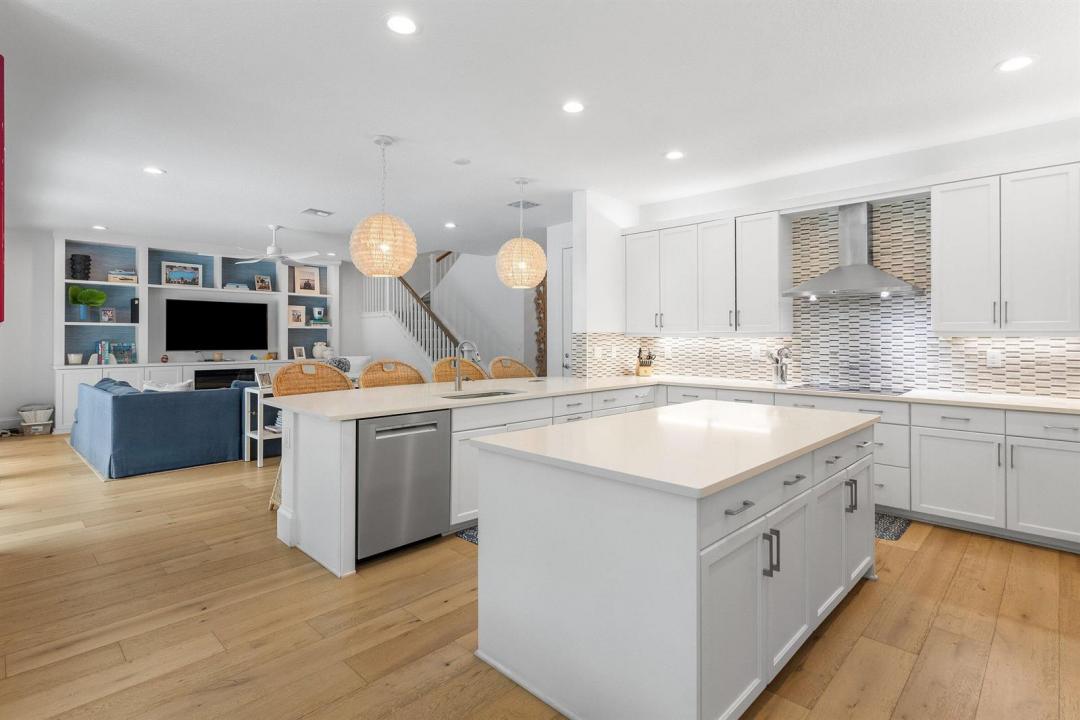
Exceptionally upgraded and completely turnkey, this designer residence showcases extensive improvements completed throughout 2025 and 2026. Palm Beach chic design featuring engineered wide-plank white oak flooring throughout, custom millwork, bespoke Missoni stair runner, designer wallcoverings and window treatments by Schumacher, Missoni, and Thibaut, plus abundant built-in storage throughout the home. The beautifully updated interior includes a custom floor-to-ceiling living room entertainment wall with electric fireplace, renovated bathrooms, custom closets in four bedrooms, and a luxurious primary suite with custom cabinetry and reading nook. The kitchen is equipped with a new Café refrigerator, Bosch dishwasher, and new washer and dryer. Loft converted to 5th bedroom. Additional under stairs finished storage. Enjoy true Florida outdoor living in the private backyard featuring all-new sandblasted marble pavers with custom turf accents, mature privacy hedges, a Paradise Grills outdoor kitchen, built-in Sonos sound system, and fully turfed landscaping. Additional highlights include over $40,000 in new A/C ductwork with a whole-home dehumidifier, whole-home water purification system, epoxy garage floors, expanded three-car-width driveway, plantation shutters, and countless custom upgrades throughout. Loft conversion to fifth bedroom. Every detail has been thoughtfully curated, creating a move-in-ready home that offers luxury, comfort, and exceptional quality.
Località
15388 Green River Court, Delray Beach, Florida 33446, Stati Uniti
Caratteristiche delle proprietà
Proprietà
- Superficie dell'immobile:
247 m² (2.656 ft²) - Tipo: Non Ammobiliata
- Caratteristiche: Stanza Extra Per Usi VariGaragePatioMansardaVialetto Di AccessoGuardarobe
Lotto/Terreno
- Superficie del terreno/lotto:
536 m² (5.772 ft²)
Costruzione
- Anno di costruzione: 2019
- Tipo di tetto: Ardesia
- Costruzione: Costruzione In Calcestruzzo E Stucco
Parcheggio/Garage
- Descrizione del garage: Garage AnnessoGarage Con Dispositivo Di Apertura Automatica
Camere da letto
- Camere da letto: 5
Stanze da bagno
- Numero totale di bagni: 3
- Bagni completi: 3
Altre stanze
- Tipologie di stanze: Stanza Della Televisione/Libreria/StudioSaloneLavanderia
- Descrizione cucina: Isola
- Elettrodomestici: Scaldabagno ElettricoLavatriceFornelloMicrondeFrigoriferoAsciugatriceLavastoviglie
Caratteristiche interne
- Soffitto: Soffitti A Volta
Caratteristiche esterne
- Spazi esterni: Patio
- Posti auto coperti:
Piscina e spa
- Piscina: Piscina Privata
Sicurezza
- Caratteristiche: Rivelatore Di Fumo
Vista
- Caratteristiche: Vista Dell'acqua
Riscaldamento e raffreddamento
- Sistema di riscaldamento: ElettricoCentralizzato
- Impianto di climatizzazione: ElettricoImpianto Centralizzato Di Condizionamento Dell'aria
Media
- Altri servizi: FognaPubblicoCanalizzazione Disponibile Fuori SedeSistema Fognario Pubblico
comunitario
- Caratteristiche: Guardiano Della Comunità RecintataSala FitnessLocali ComuniE' Possibile Tenere Animali Domestici.PiscinaCon Servizio Di SorveglianzaCampi Da TennisPalestra CondominialeSentiero Per Correre/andare In Bicicletta
Informazioni sugli istituti scolastici
- Scuola Media Superiore: Olympic Heights Community High
- Scuola Media: Eagles Landing
- Scuola Elementare: Sunrise Park