
699.999 USD
Casa unifamiliare in vendita, 1541 NW 64TH Avenue, Margate, Florida 33063, Stati Uniti
- Numero MLSB26074380
- 4
- 2
234 m² (2.517 ft²)
Inserito da RE/MAX Direct
L'immobile Residenza monofamiliare situato all'indirizzo 1541 NW 64TH Avenue, Margate, Florida 33063, Stati Uniti è attualmente in vendita.Questa proprietà ha 4 camere, 2 bagni caratteristiche.
Descrizione
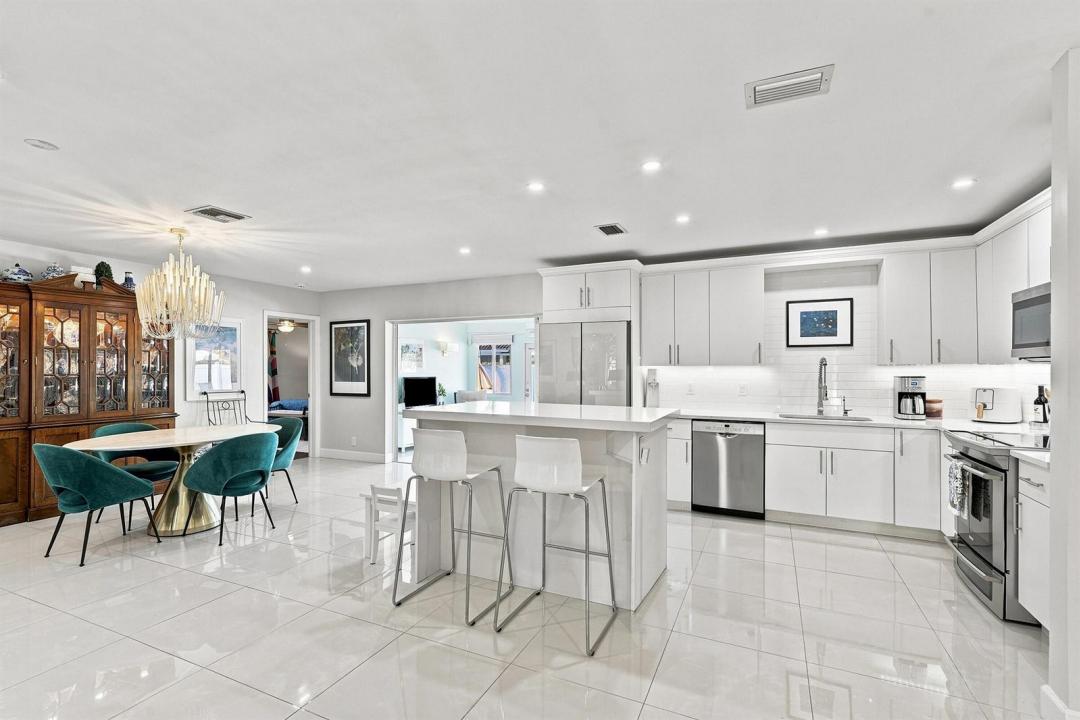
Welcome home! This spectacular 4-bedroom, 2-bath residence has been completely renovated from top to bottom and is truly move-in ready. From the moment you arrive, you'll appreciate the beautiful updates, spacious layout, and attention to detail throughout. Inside, you'll find gorgeous porcelain tile flooring throughout the main living areas, complemented by warm wood laminate flooring in the bedrooms. The beautifully updated kitchen features quartz countertops, stainless steel appliances, and modern finishes—perfect for everyday living and entertaining. Major improvements include a 2021roof, Impact windows, newer A/C, and newer water heater, giving you peace of mind for years to come. The home also offers a 2-car garage, an updated private pool, and a huge beautifully fenced backyard with plenty of room to relax, entertain, or create your own outdoor oasis. Located on a quiet dead-end street with NO HOA, this home offers the space, privacy, and freedom buyers are looking for. There is truly nothing left to do but move in and enjoy! The owner says BRING YOUR OFFERS NOW! With this level of renovation, a pool, a 2-car garage, a large fenced yard, and NO HOA, this is a home you will not want to miss. First showing: Tuesday, September 15th, from 4:00 PM-6:00 PM. Come see it before someone else calls it home!
Località
1541 NW 64TH Avenue, Margate, Florida 33063, Stati Uniti
Caratteristiche delle proprietà
Proprietà
- Superficie dell'immobile:
234 m² (2.517 ft²) - Caratteristiche: RipostiglioSottotettoStanza Extra Per Usi VariGaragePatioVialetto Di AccessoAllacciamento LavatriceGuardarobe
- Località: Sull'acqua
Lotto/Terreno
- Superficie del terreno/lotto:
765 m² (8.231 ft²) - In prossimità di uno specchio d'acqua: 15 m
- Descrizione del lotto: Recintato
Costruzione
- Anno di costruzione: 1974
- Tipo di tetto: ComposizioneScandole "shingle" In CompositoTegole
- Costruzione: Costruzione In Calcestruzzo E Stucco
Parcheggio/Garage
- Descrizione del garage: Garage Annesso
Camere da letto
- Camere da letto: 4
Stanze da bagno
- Numero totale di bagni: 2
- Bagni completi: 2
Altre stanze
- Tipologie di stanze: SoggiornoLavanderia
- Descrizione cucina: Isola
- Elettrodomestici: Scaldabagno ElettricoFornelloMicrondeFrigoriferoTritarifiutiIce MakerLavastoviglie
Caratteristiche interne
- Piani: TerracottaDi Legno
Caratteristiche esterne
- Spazi esterni: Patio
- Posti auto coperti:
Piscina e spa
- Piscina: Piscina Privata
Acqua e nautica
- sull'acqua: Canale
zona di ricreazione
- zona di ricreazione: Piscina
Vista
- Caratteristiche: Vista Canale
Riscaldamento e raffreddamento
- Sistema di riscaldamento: ElettricoCentralizzato
- Impianto di climatizzazione: Ventilatore A SoffittoElettricoImpianto Centralizzato Di Condizionamento Dell'aria
Media
- Telecomunicazione: Sistema Via Cavo Disponibile
- Altri servizi: FognaPubblicoSistema Fognario Pubblico
comunitario
- Caratteristiche: Piscina
Informazioni sugli istituti scolastici
- Scuola Media Superiore: Coconut Crk High
- Scuola Media: Margate Middle
- Scuola Elementare: Margate Elem