
USD3,150,000
Casa unifamiliare in vendita, 1544 Plasentia Ave, Coral Gables, Florida 33134, Stati Uniti
- Numero MLSA12029305
- 4
- 4
238 m² (2.564 ft²)
Inserito da BHHS EWM Realty
L'immobile Residenza monofamiliare situato all'indirizzo 1544 Plasentia Ave, Coral Gables, Florida 33134, Stati Uniti è attualmente in vendita.Questa proprietà ha 4 camere, 4 bagni caratteristiche.
Descrizione
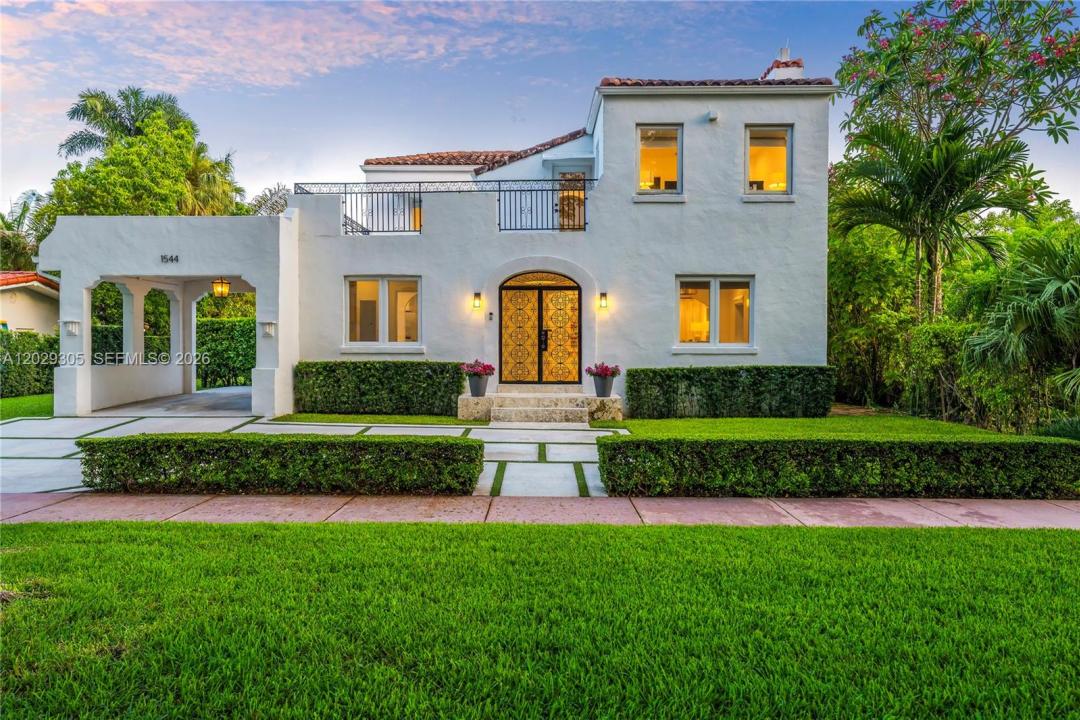
Built in 1926 and completely renovated in 2025, this exceptional Old Spanish residence with 2,833 Adj SF blends timeless Coral Gables charm with the finest modern design and craftsmanship. Sitting on an 8,250 SF lot and ideally located on a private, closed-off street, the home offers 3 bedrooms and 2.5 bathrooms in the main residence, and a 1-bed, 1-bath guesthouse poolside - all thoughtfully reimagined with high-end finishes.
The light-filled floor plan features elegant living and dining rooms that flow seamlessly to the covered terrace, pool, and outdoor entertaining areas. A stunning custom kitchen serves as the centerpiece of the home, showcasing an oversized island, bespoke cabinetry and Wolf appliances. A family room and artfully designed mudroom round out the downstairs space. Upstairs is a primary suite with a beautifully appointed bathroom and walk-in closet, and 2 more bedrooms and full bath. Additional highlights include refinished hardwood floors, new impact windows and doors, and a large open upstairs porch. Complete with a covered carport, new concrete driveway and beautiful lawn, this move-in-ready property offers the rare opportunity to enjoy the character of a historic Coral Gables home with the comfort and sophistication of a complete 2025 renovation. Nothing has been overlooked.
Località
1544 Plasentia Ave, Coral Gables, Florida 33134, Stati Uniti
Caratteristiche delle proprietà
Proprietà
- Superficie dell'immobile:
238 m² (2.564 ft²) - Caratteristiche: Stanza Extra Per Usi VariPortico ApertoTettoia Per AutoPatioVialetto Di AccessoRipostiglioCaminetto
- Altre strutture edilizie: Dépendance
Lotto/Terreno
- Superficie del terreno/lotto:
766 m² (8.250 ft²) - Descrizione del lotto: Recintato
Costruzione
- Anno di costruzione: 1926
- Stile: Spagnolo Classico
- Tipo di tetto: PianoFornici
- Costruzione: Conglomerato Di Cemento/blocchi
Camere da letto
- Camere da letto: 4
Stanze da bagno
- Numero totale di bagni: 4
- Bagni completi: 3
- Bagno di servizio: 1
Caratteristiche interne
- Porte: Porte A Vetri
- Finestre: Veneziane Alle Finestre
- Piani: TerracottaDi Legno
Caratteristiche esterne
- Spazi esterni: Patio
- Posti auto coperti: 1
Piscina e spa
- Piscina: Interrata
zona di ricreazione
- zona di ricreazione: Piscina
Sicurezza
- Caratteristiche: Rivelatore Di Fumo
Vista
- Caratteristiche: Vista Sulla PiscinaSul Giardino
Riscaldamento e raffreddamento
- Sistema di riscaldamento: ElettricoCentralizzato
- Impianto di climatizzazione: ElettricoImpianto Centralizzato Di Condizionamento Dell'aria
Media
- Altri servizi: Pozzo Neroramb.Municipal Water
comunitario
Informazioni sugli istituti scolastici
- Scuola Media Superiore: Coral Gables
- Scuola Media: Ponce De Leon
- Scuola Elementare: Fairchild; David