
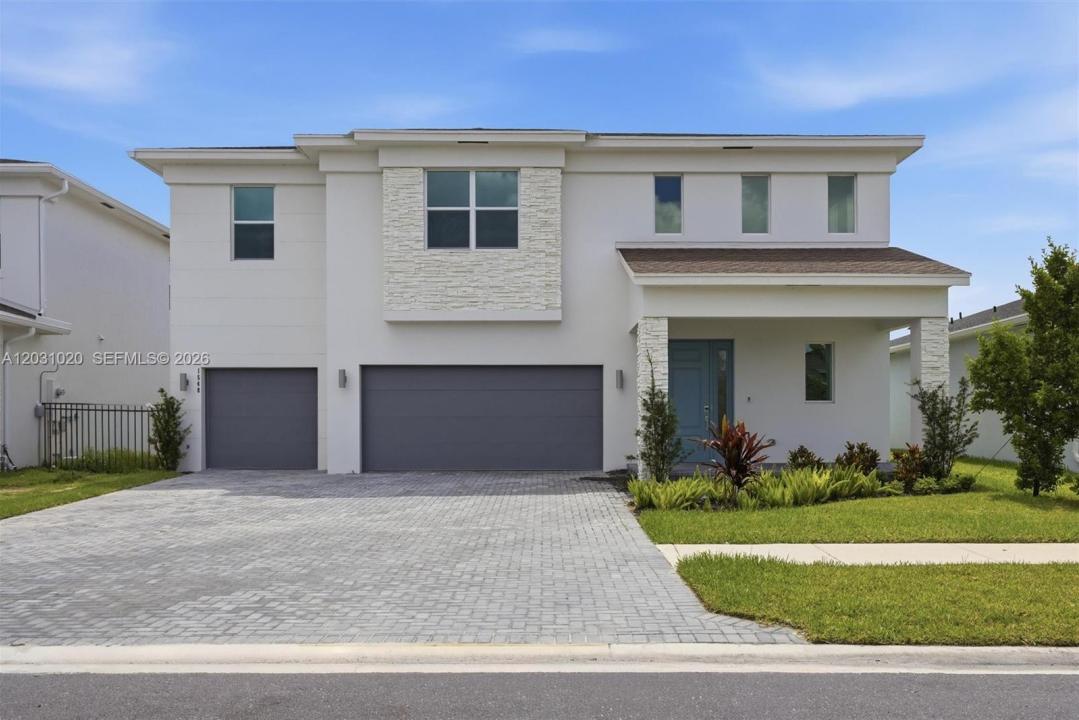
799.000 USD
Casa unifamiliare in vendita, 1548 Stockbridge St, Loxahatchee, Florida 33470, Stati Uniti
- Numero MLSA12031020
- 5
- 4
Inserito da Realty One Group Estates
L'immobile Residenza monofamiliare situato all'indirizzo 1548 Stockbridge St, Loxahatchee, Florida 33470, Stati Uniti è attualmente in vendita.Questa proprietà ha 5 camere, 4 bagni caratteristiche.
Descrizione
BRAND NEW – NEVER LIVED IN! MOVE-IN READY!
Exceptional opportunity to own a brand-new, never-occupied 5 Bedroom, 3.5 Bathrooms2-story home featuring one of the most desirable floor plans in the community. The luxurious first-floor primary suite offers privacy and convenience, while the open-concept design seamlessly connects the gourmet kitchen with a large center island, dining area, and spacious Great Room—perfect for everyday living and entertaining.
Abundant natural light enhances every space, and the covered lanai extends the living area outdoors, creating the ideal setting for relaxing or hosting family and friends. Upstairs, you’ll find generously sized secondary bedrooms and a versatile loft that can be used as a media room, playroom, or home office.
Enjoy the benefits of new construction without the wait. This move-in-ready home has never been occupied and is available for a quick closing. EASY TO SHOW and an outstanding opportunity to own one of the best values in the community. Located the prestigious ARDEN Community, residents enjoy resort-style amenities, scenic green spaces, and acces to TOP RATED SCHOOLS, including West Acreagy Elementary School, recognized for its academic excellence and honored as the #1 elementary school in 2025.
Località
1548 Stockbridge St, Loxahatchee, Florida 33470, Stati Uniti
Caratteristiche delle proprietà
Proprietà
- Tipo: Non Ammobiliata
- Caratteristiche: RipostiglioStanza Extra Per Usi VariGaragePatioVialetto Di Accesso
Lotto/Terreno
- Superficie del terreno/lotto:
806 m² (8.676 ft²)
Costruzione
- Anno di costruzione: 2025
- Stile: ContemporaneoModerno
- Tipo di tetto: CalcestruzzoTegole
- Condizione: Nuova Costruzione
- Costruzione: Costruzione In Calcestruzzo E StuccoConglomerato Di Cemento/blocchi
Parcheggio/Garage
- Descrizione del parcheggio: Parcheggio Coperto
- Descrizione del garage: Garage AnnessoGarage Con Dispositivo Di Apertura Automatica
Camere da letto
- Camere da letto: 5
Stanze da bagno
- Numero totale di bagni: 4
- Bagni completi: 3
- Bagno di servizio: 1
Altre stanze
- Tipologie di stanze: SoggiornoStanza Della Televisione/Libreria/Studio
- Descrizione cucina: Isola
- Elettrodomestici: LavatriceFornelloMicrondeFrigoriferoTritarifiutiAsciugatriceIce MakerLavastoviglie
Caratteristiche interne
- Piani: TerracottaPiastrelle Di CeramicaMoquette
- Cornici: Mobiletti Dell'armadio
Caratteristiche esterne
- Spazi esterni: Patio
- Posti auto coperti:
Sicurezza
- Caratteristiche: Rivelatore Di Fumo
Vista
- Caratteristiche: Sul Giardino
Riscaldamento e raffreddamento
- Sistema di riscaldamento: Centralizzato
- Impianto di climatizzazione: Impianto Centralizzato Di Condizionamento Dell'aria
Media
- Altri servizi: Sistema Fognario Pubblico
comunitario
- Caratteristiche: Locali ComuniE' Possibile Tenere Animali Domestici.Piscina
Informazioni sugli istituti scolastici
- Scuola Media Superiore: Wellington
- Scuola Media: Wellington Landings Middle
- Scuola Elementare: Binks Forest