
450.000 USD
Azienda agricola in vendita, 1571 SW Hunnicut Avenue, Port St. Lucie, Florida 34953, Stati Uniti
- Numero MLSB26037225
- 3
- 2
188 m² (2.022 ft²)
Inserito da LoKation
L'immobile fattoria situato all'indirizzo 1571 SW Hunnicut Avenue, Port St. Lucie, Florida 34953, Stati Uniti è attualmente in vendita.Questa proprietà ha 3 camere, 2 bagni caratteristiche.
Descrizione
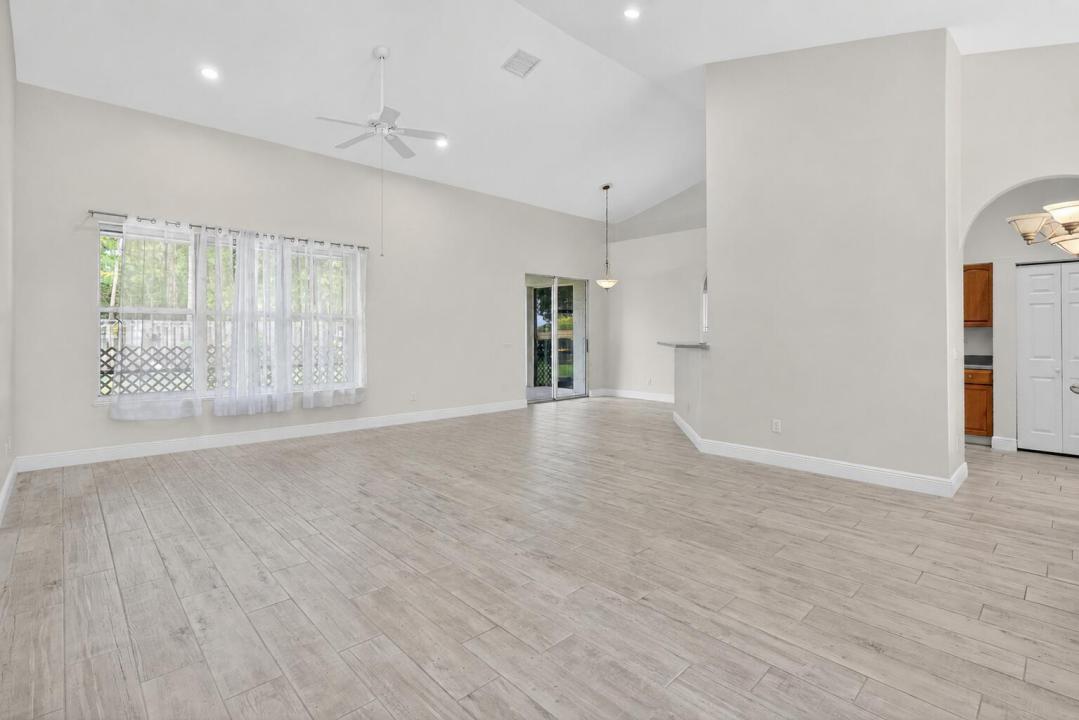
Spacious 3-bedroom, 2-bath CBS home with over 2,000 square feet of living space on a large fenced corner lot with no HOA. Step inside and the open layout greets you immediately - family room straight ahead, flex room to your left, kitchen and bedrooms to your right, with the master suite tucked privately on the opposite side. Soaring 12-foot vaulted ceilings run throughout, making the space feel even larger. The master suite features two walk-in closets and a private bath with a custom tiled walk-in shower. Vinyl plank flooring runs through the home. Kitchen comes fully equipped with all appliances, and the washer and dryer stay. The flex room works perfectly as a fourth bedroom, home office, or TV room. Outside, the fenced corner lot has a wide gate - big enough to pull in a boat or RV
Località
1571 SW Hunnicut Avenue, Port St. Lucie, Florida 34953, Stati Uniti
Caratteristiche delle proprietà
Proprietà
- Superficie dell'immobile:
188 m² (2.022 ft²) - Caratteristiche: RipostiglioGarageCamere Da Letto SeparateVialetto Di AccessoAllacciamento Lavatrice
- Altre strutture edilizie: Edificio Di ServizioCostruzione Supplementare / Tettoia
Lotto/Terreno
- Superficie del terreno/lotto:
1.174 m² (12.632 ft²) - Descrizione del lotto: RecintatoLotto D'angolo
Costruzione
- Anno di costruzione: 2004
- Tipo di tetto: Scandole "shingle" In CompositoTegole
- Costruzione: Costruzione In Calcestruzzo E Stucco
- esteriore: Stucco
Parcheggio/Garage
- Descrizione del garage: Garage Annesso
Camere da letto
- Camere da letto: 3
Stanze da bagno
- Numero totale di bagni: 2
- Bagni completi: 2
Caratteristiche interne
- Finestre: Veneziane Alle FinestreSerrande Elettriche
- Piani: TerracottaDi LegnoDi Vinile
- Soffitto: Soffitti A VoltaSoffitti Più Alti Della Misura Standard
Riscaldamento e raffreddamento
- Sistema di riscaldamento: ElettricoCentralizzato
- Impianto di climatizzazione: Ventilatore A SoffittoElettricoImpianto Centralizzato Di Condizionamento Dell'aria
Media
- Telecomunicazione: Sistema Via Cavo Disponibile
- Altri servizi: FognaPubblicoCanalizzazione Disponibile Fuori SedeSistema Fognario Pubblico
comunitario
- Caratteristiche: E' Possibile Tenere Animali Domestici.
Informazioni sugli istituti scolastici
- Scuola Media Superiore: Treasure Coast
- Scuola Media: Southport
- Scuola Elementare: Windmill Point