
450.000 USD
Casa unifamiliare in vendita, 15737 NW 40th Ct, Miami Gardens, Florida 33054, Stati Uniti
- Numero MLSA12059924
- 4
- 3
138 m² (1.485 ft²)
Inserito da LPT Realty, LLC
L'immobile Residenza monofamiliare situato all'indirizzo 15737 NW 40th Ct, Miami Gardens, Florida 33054, Stati Uniti è attualmente in vendita.Questa proprietà ha 4 camere, 3 bagni caratteristiche.
Descrizione
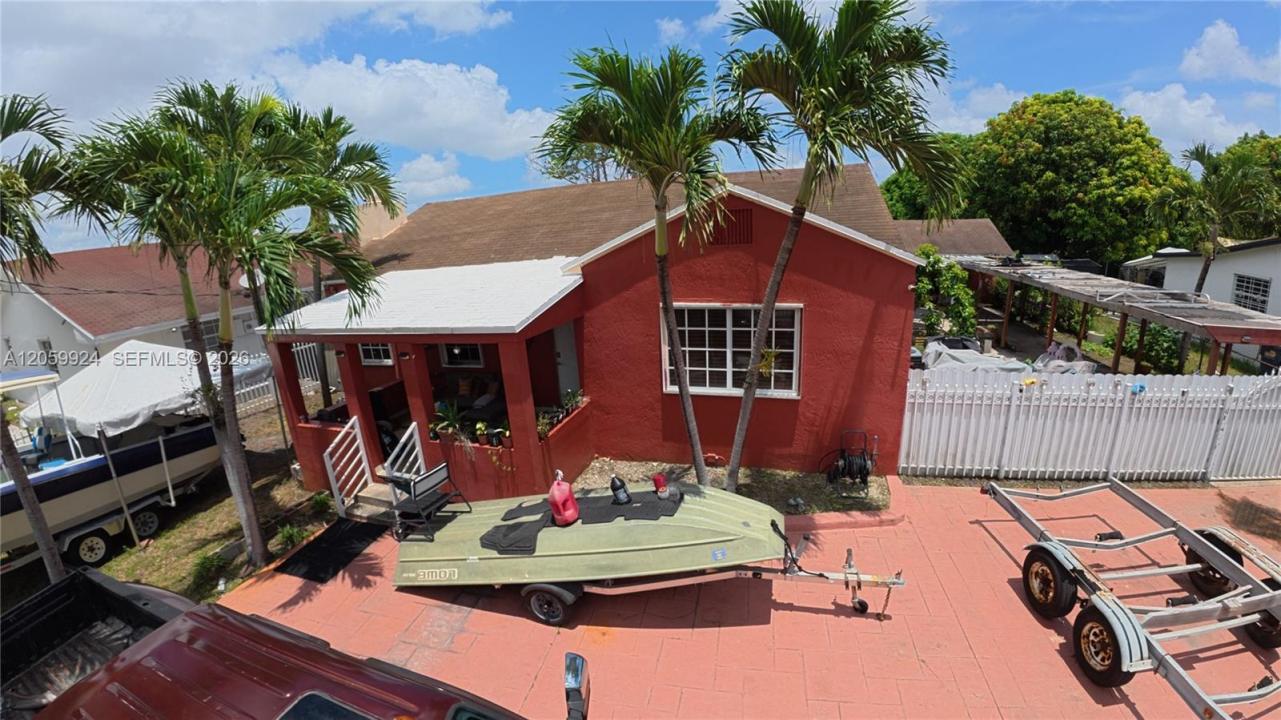
Investor Special! Excellent opportunity to add value and maximize cash flow. This property features a 3-bedroom, 2-bath single-family home plus a detached garage converted into a private guest house/in-law suite, offering outstanding income-producing potential. Whether you’re looking to renovate, hold as a rental, or expand your investment portfolio, this property offers multiple possibilities.
Located in a quiet, established neighborhood with strong rental demand and convenient access to major highways, shopping, restaurants, schools, and everyday amenities. The flexible layout provides an excellent opportunity for investors seeking multiple income streams.
Cash offers only. Property is being sold As-Is. Buyer is responsible for conducting all due diligence, including but not limited to verifying zoning, permits, code compliance, property use, square footage, and any open or potential violations with the city or county. Seller and listing broker make no representations or warranties regarding the legal status of the detached guest house/in-law suite or any improvements. Buyers should independently verify all information before closing. Don’t miss this opportunity to unlock the full potential of this income-producing property.
Località
15737 NW 40th Ct, Miami Gardens, Florida 33054, Stati Uniti
Caratteristiche delle proprietà
Proprietà
- Superficie dell'immobile:
138 m² (1.485 ft²) - Caratteristiche: SottotettoGarageVialetto Di Accesso
Lotto/Terreno
- Superficie del terreno/lotto:
836 m² (9.000 ft²)
Costruzione
- Anno di costruzione: 1946
- Tipo di tetto: Di AlluminioTegole
- Tipo di tetto: Piano
- Costruzione: StrutturaCostruzione Realizzata Sul Posto
Parcheggio/Garage
- Descrizione del parcheggio: Parcheggio Coperto
Camere da letto
- Camere da letto: 4
Stanze da bagno
- Numero totale di bagni: 3
- Bagni completi: 3
Caratteristiche interne
- Piani: TerracottaPiastrelle Di Ceramica
Caratteristiche esterne
- Vialetto di accesso: Passo Carraio Circolare
- Posti auto coperti:
Riscaldamento e raffreddamento
- Sistema di riscaldamento: Elettrico
- Impianto di climatizzazione: Ventilatore A SoffittoImpianto Centralizzato Di Condizionamento Dell'aria
Media
- Altri servizi: Pozzo Nero
comunitario
- Caratteristiche: Bar
Informazioni sugli istituti scolastici
- Scuola Media: Carol City
- Scuola Elementare: Carol City