
639.999 USD
Casa unifamiliare in vendita, 1580 SW 87th Ter, Pembroke Pines, Florida 33025, Stati Uniti
- Numero MLSA12061952
- 4
- 3
211 m² (2.276 ft²)
Inserito da Keller Williams Dedicated Professionals
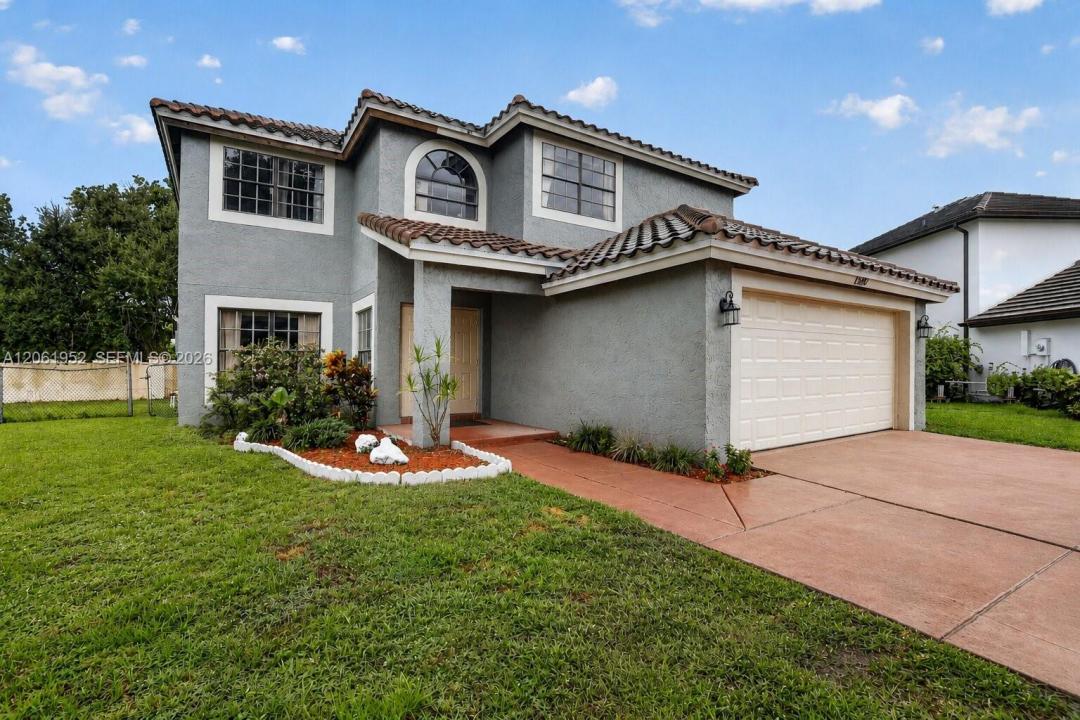
L'immobile Residenza monofamiliare situato all'indirizzo 1580 SW 87th Ter, Pembroke Pines, Florida 33025, Stati Uniti è attualmente in vendita.Questa proprietà ha 4 camere, 3 bagni caratteristiche.
Descrizione
NEWER 2021 ROOF, AC, & GARAGE DOOR ON OVERSIZED LOT — Welcome to Cinnamon Ridge in Pembroke Pines! This spacious 4BD/2.5BA two-story home offers just under 2,300 sf of living space, starting with a grand foyer and elegant staircase that welcomes you inside. Formal living and dining rooms flow into a spacious family room and an open kitchen featuring granite countertops, SS appliances, abundant cabinetry, a center island & breakfast bar. Just around the corner, you have a downstairs full bath, Laundry Room, and two car garage where you'll find a newer AC unit and tankless water heater. The second floor is dedicated to all four bedrooms plus a spacious loft, offering a natural separation between the home's gathering spaces and private living areas. The primary suite features a walk-in closet, a soaking tub, separate shower & water closet. Sliding glass doors lead to an expansive wraparound screened patio and an oversized fenced backyard, seamlessly extending the living space outdoors with room for a pool and plenty of space to enjoy South Florida's year-round outdoor living. Cinnamon Ridge is surrounded by beautiful parks, shopping, dining, schools & everything that makes Pembroke Pines one of Broward County's most desirable places to live. HOA FEE: $151/mo
Località
1580 SW 87th Ter, Pembroke Pines, Florida 33025, Stati Uniti
Caratteristiche delle proprietà
Proprietà
- Superficie dell'immobile:
211 m² (2.276 ft²) - Tipo: Non Ammobiliata
- Caratteristiche: Stanza Extra Per Usi VariGaragePatioMansardaVialetto Di AccessoIlluminazione EsternaGuardarobe
- Località: Cul-de-sac
Lotto/Terreno
- Superficie del terreno/lotto:
841 m² (9.048 ft²) - Descrizione del lotto: Recintato
Costruzione
- Anno di costruzione: 1988
- Tipo di tetto: Fornici
- Costruzione: Costruzione In Calcestruzzo E Stucco
Parcheggio/Garage
- Descrizione del parcheggio: Parcheggio Coperto
- Descrizione del garage: Garage AnnessoGarage Con Dispositivo Di Apertura Automatica
Camere da letto
- Camere da letto: 4
Stanze da bagno
- Numero totale di bagni: 3
- Bagni completi: 2
- Bagno di servizio: 1
Caratteristiche interne
- Piani: Terracotta
- Soffitto: Soffitti Più Alti Della Misura Standard
- Cornici: Mobiletti Dell'armadio
Caratteristiche esterne
- Spazi esterni: Patio
- Posti auto coperti:
Vista
- Caratteristiche: Sul Giardino
Riscaldamento e raffreddamento
- Sistema di riscaldamento: Centralizzato
- Impianto di climatizzazione: ElettricoImpianto Centralizzato Di Condizionamento Dell'aria
Media
- Altri servizi: Sistema Fognario Pubblico
comunitario
- Caratteristiche: E' Possibile Tenere Animali Domestici.Piscina
Informazioni sugli istituti scolastici
- Scuola Media Superiore: Mcarthur
- Scuola Media: Pines
- Scuola Elementare: Pembroke Pines