
770.000 USD
Azienda agricola in vendita, 15821 Sedgewyck N Circle, Davie, Florida 33331, Stati Uniti
- Numero MLSB26051730
- 4
- 3
197 m² (2.124 ft²)
Inserito da RE/MAX Masterpiece Realty
L'immobile fattoria situato all'indirizzo 15821 Sedgewyck N Circle, Davie, Florida 33331, Stati Uniti è attualmente in vendita.Questa proprietà ha 4 camere, 3 bagni caratteristiche.
Descrizione
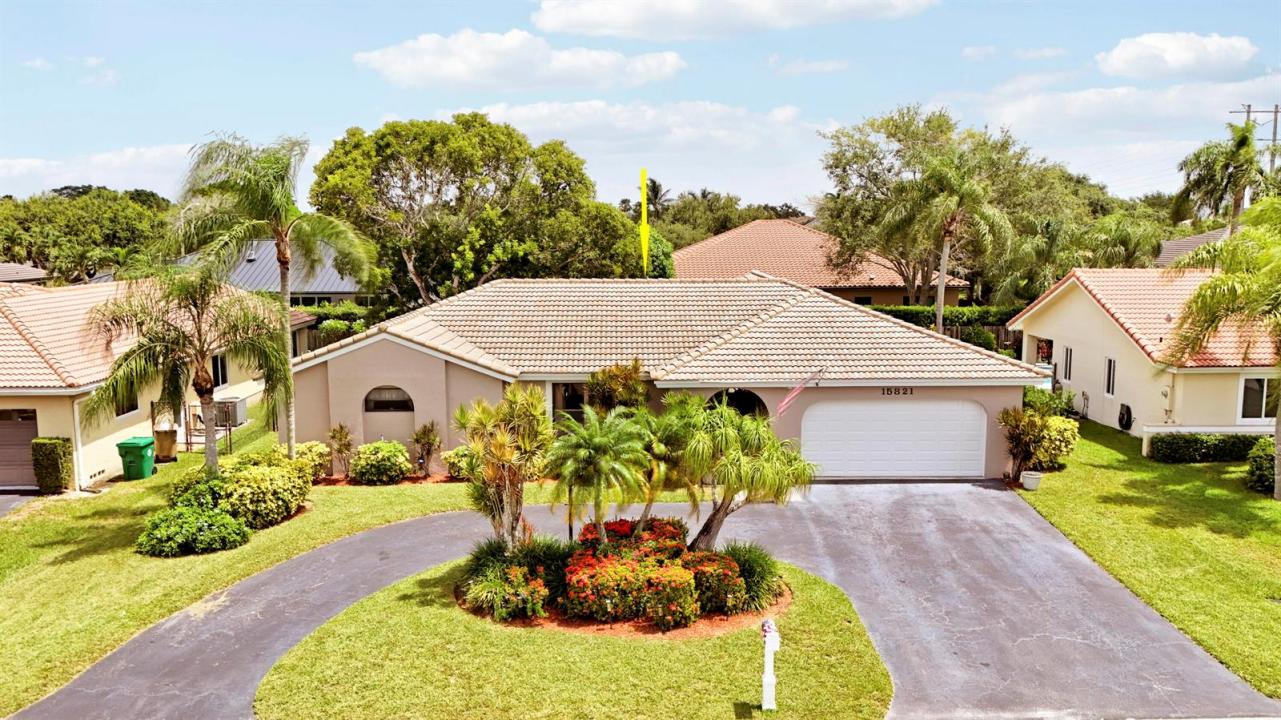
Welcome to a highly desirable Waverly Hundred community of Davie. Unique floor plan has 4th mini master suite with walk in closet and private entrance. Offering approx 2500 sq ft of living space, well maintained residence featuring a functional floor plan with generous living areas, 2 car garage with circular drive way. Home has been updated including all 3 bathrooms , with master bathroom offering a spa like retreat with stylish finishes and modern upgrades. Step outside to the screened patio and enjoy your own private outdoor retreat , with relaxing spa- perfect for entertaining or unwinding after a long day. Enjoy the convenience of being close to top rated schools, parks, shopping, dinning, major highways and all that the west Davie and nearby Southwest Ranches have to offer. Garage has a built in work bench with cabinets. Active alarm system. Owner occupied and real estate agent must accompany buyers. Owner will allow access. Buyer to verify all measurements, HOA and school boundaries. Easy to show with notice.
Località
15821 Sedgewyck N Circle, Davie, Florida 33331, Stati Uniti
Caratteristiche delle proprietà
Proprietà
- Superficie dell'immobile:
197 m² (2.124 ft²) - Caratteristiche: Veranda Chiusa Da ZanzariereSpazio Per La PiscinaGaragePatioCamere Da Letto SeparateVialetto Di AccessoArea Lavanderia Nel GarageScale Pieghevoli Per Attico
Lotto/Terreno
- Superficie del terreno/lotto:
780 m² (8.397 ft²) - Descrizione del lotto: Recintato
Costruzione
- Anno di costruzione: 1990
- Tipo di tetto: Tegole In Terracotta
- Costruzione: Costruzione In Calcestruzzo E StuccoCostruzione In Lastre
- esteriore: Stucco
Parcheggio/Garage
- Descrizione del garage: Garage Annesso
Camere da letto
- Camere da letto: 4
Stanze da bagno
- Numero totale di bagni: 3
- Bagni completi: 3
Altre stanze
- Tipologie di stanze: Soggiorno
- Elettrodomestici: Scaldabagno ElettricoLavatriceFornelloMicrondeForno A PareteFrigoriferoForno Autopulente ContinuoTritarifiutiAsciugatriceLavastoviglie
- Descrizione della lavanderia: Area Lavanderia Nel Garage
Caratteristiche interne
- Porte: Porte A Vetri
- Finestre: Veneziane Alle FinestrePersiane Anti-uragano
- Piani: TerracottaMoquette
- Soffitto: Soffitti A VoltaSoffitti Più Alti Della Misura Standard
Caratteristiche esterne
- Spazi esterni: Veranda Chiusa Da ZanzarierePatio
- Vialetto di accesso: Passo Carraio Circolare
- Posti auto coperti:
Piscina e spa
- Vasca idromassaggio: RialzataRiscaldata
zona di ricreazione
- zona di ricreazione: Vasca Idromassaggio
Sicurezza
- Caratteristiche: Antifurto Di ProprietàRivelatore Di Fumo
Riscaldamento e raffreddamento
- Sistema di riscaldamento: Centralizzato
- Impianto di climatizzazione: Ventilatore A SoffittoImpianto Centralizzato Di Condizionamento Dell'aria
Media
- Telecomunicazione: Sistema Via Cavo Disponibile
- Altri servizi: FognaPubblicoSistema Fognario Pubblico
comunitario
- Caratteristiche: E' Possibile Tenere Animali Domestici.Campi Da Tennis
Informazioni sugli istituti scolastici
- Scuola Media Superiore: West Broward
- Scuola Media: Silver Trail
- Scuola Elementare: Hawkes Bluff