
845.000 USD
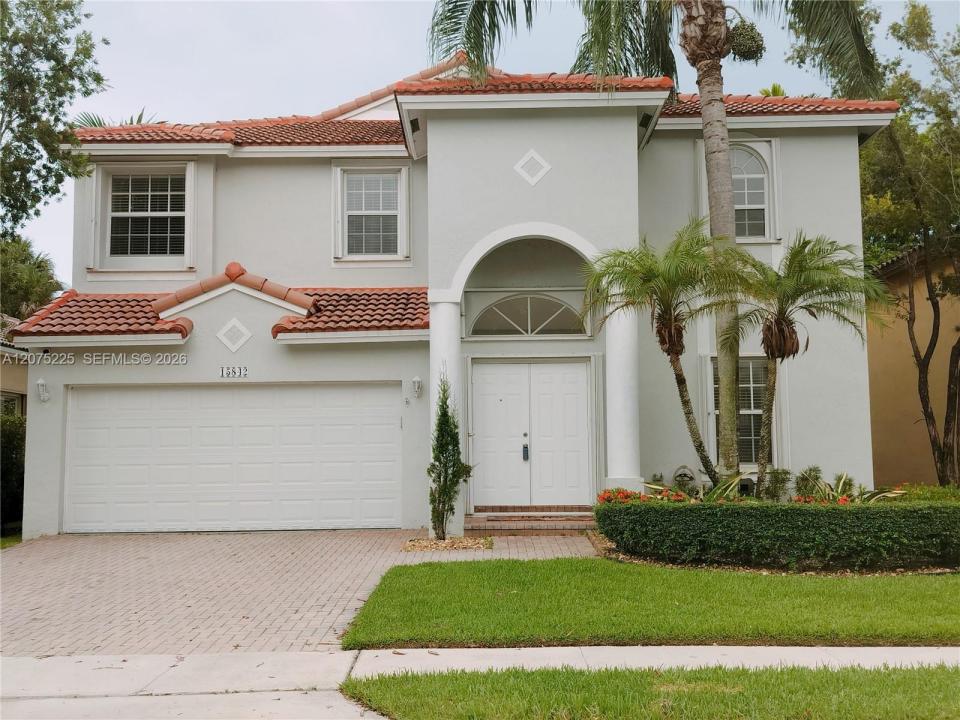
Casa unifamiliare in vendita, 15842 SW 14 ST, Pembroke Pines, Florida 33027, Stati Uniti
- Numero MLSA12075225
- 5
- 3
264 m² (2.845 ft²)
Inserito da Canvas Real Estate
L'immobile Residenza monofamiliare situato all'indirizzo 15842 SW 14 ST, Pembroke Pines, Florida 33027, Stati Uniti è attualmente in vendita.Questa proprietà ha 5 camere, 3 bagni caratteristiche.
Descrizione
?immaculate 5BR/3 BA home located in the highly sought-after gated community of Grand Palms Golf Resort. The property features abundant new renovations that include 24"X36" porcelain tiles throughout the first floor, blinds, custom wood shaker cabinets in the kitchen with quartz countertops and new stainless steel appliances, a full bathroom and a dedicated laundry room on the main floor. The second floor features engineered laminates throughout. The master bedroom includes an upgraded bath, a shower, his-and-her vanities and walk-in closets. All bedrooms are equipped with blackout cellular shades and fans. The other upgraded bathroom casts a twin vanity sink. Additional features include freshly painted interior and exterior walls, a spacious screened patio, a hedged backyard, and an inviting landscaping that offers great curb appeal. The Association fees include basic cable, internet, ADT alarm services, and landscaping maintenance. The community also highlights excellent amenities such as tennis courts, a spectacular 18-hole golf course, an AMP Fitness Center, and an on-site hotel for your guests. Additionally, the location offers easy access to I-75 and the Turnpike. Close to shopping malls, entertainment, great dining and hospitals.
Località
15842 SW 14 ST, Pembroke Pines, Florida 33027, Stati Uniti
Caratteristiche delle proprietà
Proprietà
- Superficie dell'immobile:
264 m² (2.845 ft²) - Tipo: Non Ammobiliata
- Caratteristiche: Veranda Chiusa Da ZanzariereRipostiglioStanza Extra Per Usi VariGarageBalconeVialetto Di Accesso
Lotto/Terreno
- Superficie del terreno/lotto:
503 m² (5.411 ft²)
Costruzione
- Anno di costruzione: 1996
- Costruzione: Costruzione In Calcestruzzo E Stucco
- esteriore: Stucco
Parcheggio/Garage
- Descrizione del garage: Garage Con Dispositivo Di Apertura Automatica
Camere da letto
- Camere da letto: 5
Stanze da bagno
- Numero totale di bagni: 3
- Bagni completi: 3
Caratteristiche interne
- Finestre: Persiane Anti-uragano
- Piani: Piastrelle Di Ceramica
Caratteristiche esterne
- Spazi esterni: Veranda Chiusa Da ZanzariereBalcone
- Posti auto coperti:
Sicurezza
- Caratteristiche: Servizio Di PattugliamentoRivelatore Di Fumo
Riscaldamento e raffreddamento
- Sistema di riscaldamento: Centralizzato
- Impianto di climatizzazione: ElettricoImpianto Centralizzato Di Condizionamento Dell'aria
Media
- Altri servizi: Sistema Fognario Pubblico
comunitario
- Caratteristiche: Campo Da GolfE' Possibile Tenere Animali Domestici.Comunità Recintata
Informazioni sugli istituti scolastici
- Scuola Media Superiore: Flanagan;Charls
- Scuola Media: Walter C. Young
- Scuola Elementare: Silver Palms