
630.000 USD
Casa unifamiliare in vendita, 15872 NW 21st St, Pembroke Pines, Florida 33028, Stati Uniti
- Numero MLSA12069595
- 4
- 3
166 m² (1.784 ft²)
Inserito da Rockstar International Realty
L'immobile Residenza monofamiliare situato all'indirizzo 15872 NW 21st St, Pembroke Pines, Florida 33028, Stati Uniti è attualmente in vendita.Questa proprietà ha 4 camere, 3 bagni caratteristiche.
Descrizione
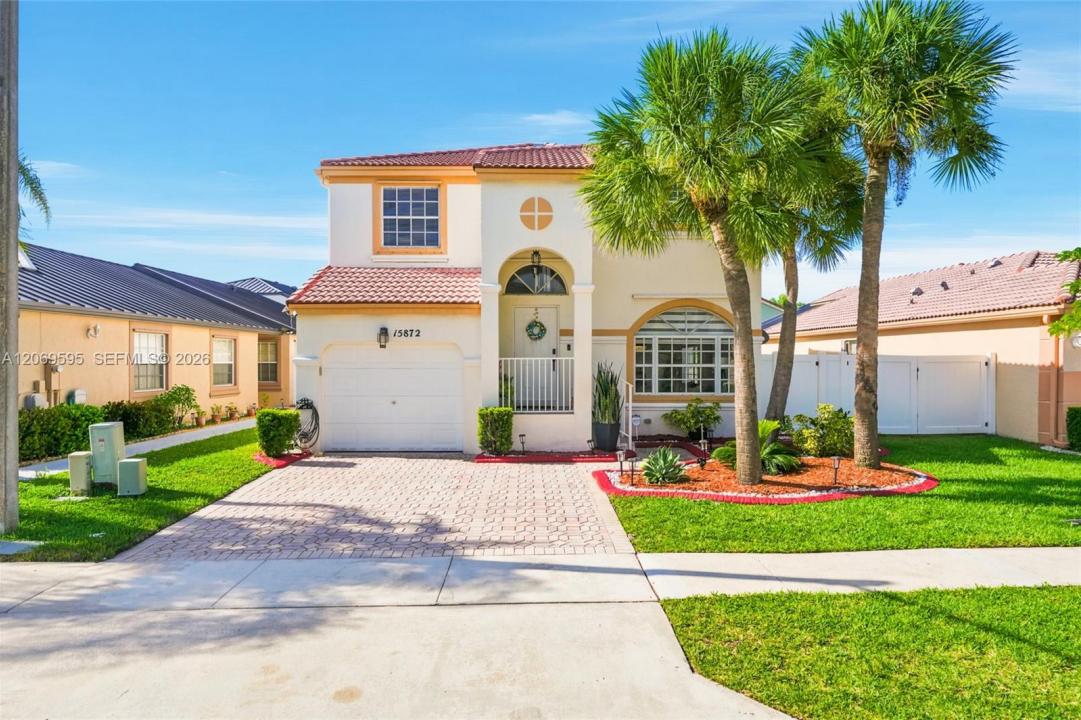
Designed for the way families live today, 15872 NW 21st St in Cedar Way presents an exceptional blend of space, flexibility and modern comfort in the highly desirable Towngate community of Pembroke Pines. Thoughtfully designed for larger and multigenerational households, this 4-bedroom, 3-full-bath residence includes a bedroom and full bath on the main level, creating the perfect space for extended family, guests or a private home office. Set on a 5,113 sq. ft. lot, this move-in-ready home showcases a new whole-house water filtration system, new stainless steel kitchen appliances, new kitchen cabinet doors, remote-controlled zebra shades throughout the first floor, new upstairs flooring, and a beautifully updated upstairs bathrooms. The spacious primary suite is a private retreat featuring Alexa-controlled lighting, a walk-in closet and dual vanities. Outside, enjoy a backyard designed for relaxing and entertaining with a gazebo and storage shed, both included, while partial panel storm shutters provide added peace of mind. The home features a two-car driveway, with additional parking available within the fenced yard. Just minutes from Towngate's pools, tennis and basketball courts, sports fields, playgrounds, fitness center and recreation facilities, this beautifully updated home offers the perfect balance of comfort, versatility and the South Florida lifestyle you've been searching for.
Località
15872 NW 21st St, Pembroke Pines, Florida 33028, Stati Uniti
Caratteristiche delle proprietà
Proprietà
- Superficie dell'immobile:
166 m² (1.784 ft²) - Tipo: Non Ammobiliata
- Caratteristiche: Spazio Per La PiscinaStanza Extra Per Usi VariVialetto Di AccessoIlluminazione EsternaRipostiglio
- Altre strutture edilizie: Edificio Di ServizioCostruzione Supplementare / Tettoia
Lotto/Terreno
- Superficie del terreno/lotto:
475 m² (5.113 ft²)
Costruzione
- Anno di costruzione: 2000
- Tipo di tetto: Calcestruzzo
- Tipo di tetto: Fornici
- Costruzione: Costruzione In Calcestruzzo E StuccoConglomerato Di Cemento/blocchi
- esteriore: Stucco
Parcheggio/Garage
- Descrizione del parcheggio: Parcheggio Per Ospiti
- Descrizione del garage: Garage AnnessoGarage Con Dispositivo Di Apertura Automatica
Camere da letto
- Camere da letto: 4
Stanze da bagno
- Numero totale di bagni: 3
- Bagni completi: 3
Caratteristiche interne
- Finestre: Veneziane Alle FinestrePersiane Anti-uragano
- Piani: Di LegnoPiastrelle Di Ceramica
- Soffitto: Soffitti Più Alti Della Misura Standard
- Cornici: Mobiletti Dell'armadio
Sicurezza
- Caratteristiche: Servizio Di PattugliamentoRivelatore Di Fumo
Vista
- Caratteristiche: Sul Giardino
Riscaldamento e raffreddamento
- Sistema di riscaldamento: Centralizzato
- Impianto di climatizzazione: Impianto Centralizzato Di Condizionamento Dell'aria
Media
- Altri servizi: Sistema Fognario Pubblico
comunitario
- Caratteristiche: Sala FitnessLocali ComuniE' Possibile Tenere Animali Domestici.PiscinaCampi Da TennisComunità Recintata
Informazioni sugli istituti scolastici
- Scuola Media Superiore: Flanagan;Charls
- Scuola Media: Walter C. Young
- Scuola Elementare: Silver Palms