
6.000 USD
Casa unifamiliare in affitto, 15877 SW 61st Way, Miami, Florida 33193, Stati Uniti
- Numero MLSA12083285
- 5
- 3
221 m² (2.378 ft²)
Inserito da Coldwell Banker Realty
L'immobile Residenza monofamiliare situato all'indirizzo 15877 SW 61st Way, Miami, Florida 33193, Stati Uniti è attualmente in affitto.Questa proprietà ha 5 camere, 3 bagni caratteristiche.
Descrizione
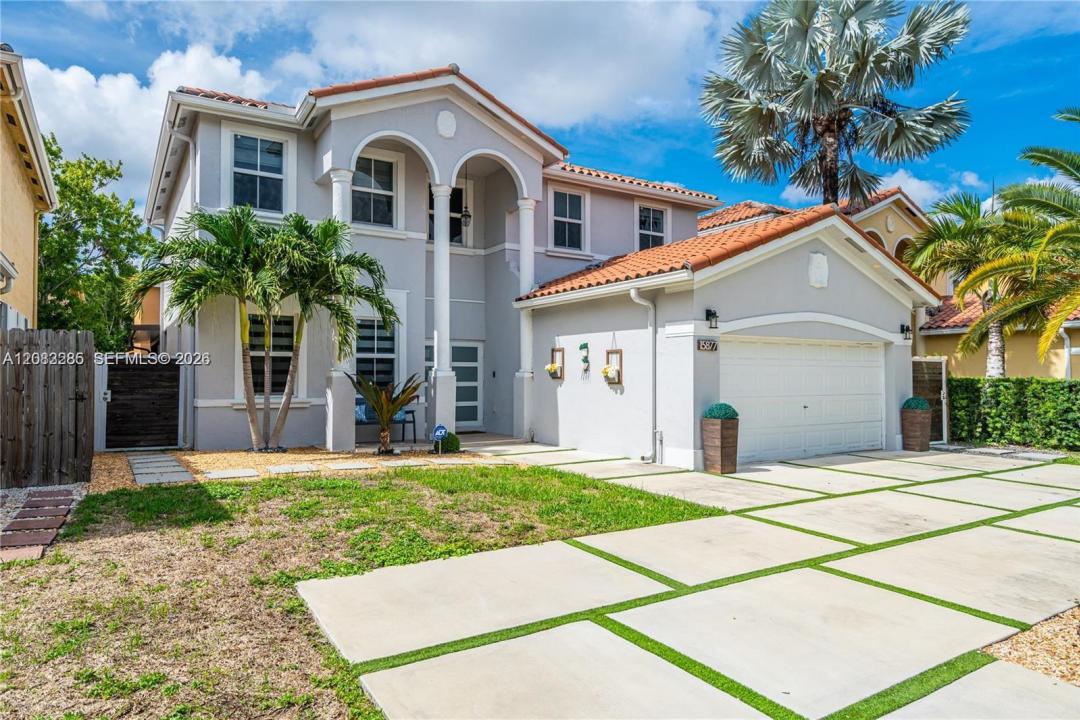
Welcome to luxury living in this stunning, fully renovated 5-bedroom, 3-bathroom rental home! Designed for comfort, relaxation, and effortless entertaining, this spacious home features a sparkling private pool, beautiful outdoor pergola, and a dedicated BBQ station with a convenient sit-down counter—perfect for enjoying sunny afternoons and unforgettable gatherings. Inside, you’ll find bright, generously sized bedrooms and a convenient first-floor suite with a full bath. The spa-inspired primary bathroom features elegant white-and-gray tile, a sleek freestanding soaking tub, and a separate glass-enclosed shower, creating a relaxing retreat right at home. At the heart of the property, the gorgeous chef’s kitchen offers a stylish and functional space for cooking, dining, and making memories.
Fresh paint, abundant natural light, and a modern concrete driveway add to the home’s appeal. Ideally located just minutes from shopping, parks, and top-rated schools, this exceptional rental offers the perfect combination of space, style, convenience, and resort-like outdoor living. Come experience the lifestyle you’ve been looking for—your next home is waiting!
Località
15877 SW 61st Way, Miami, Florida 33193, Stati Uniti
Caratteristiche delle proprietà
Proprietà
- Superficie dell'immobile:
221 m² (2.378 ft²) - Tipo: Non Ammobiliata
- Caratteristiche: Stanza Extra Per Usi VariGaragePortico ApertoTerrazza ScopertaPatioIlluminazione Esterna
- Altre strutture edilizie: Costruzione Supplementare / Tettoia
Lotto/Terreno
- Superficie del terreno/lotto:
467 m² (5.025 ft²)
Costruzione
- Anno di costruzione: 2001
- Costruzione: Costruzione In Calcestruzzo E Stucco
Parcheggio/Garage
- Descrizione del garage: Garage Annesso
Camere da letto
- Camere da letto: 5
Stanze da bagno
- Numero totale di bagni: 3
- Bagni completi: 3
Caratteristiche interne
- Finestre: Veneziane Alle Finestre
- Piani: Piastrelle Di Ceramica
- Soffitto: Soffitti Più Alti Della Misura Standard
- Cornici: Mobiletti Dell'armadio
- Bar:
Caratteristiche esterne
- Spazi esterni: Terrazza ScopertaPatio
- Posti auto coperti:
Piscina e spa
- Piscina: InterrataPiscina Separata
zona di ricreazione
- zona di ricreazione: Vasca IdromassaggioPiscina
Sicurezza
- Caratteristiche: Rivelatore Di Fumo
Riscaldamento e raffreddamento
- Sistema di riscaldamento: ElettricoCentralizzato
- Impianto di climatizzazione: ElettricoImpianto Centralizzato Di Condizionamento Dell'aria
Media
- Altri servizi:
comunitario
- Caratteristiche: Sala FitnessLocali ComuniE' Possibile Tenere Animali Domestici.PiscinaCampi Da TennisComunità Recintata
Informazioni sugli istituti scolastici
- Scuola Media Superiore: Ferguson John
- Scuola Media: Feinberg-Fisher K8
- Scuola Elementare: Ashe; Bowman F.