
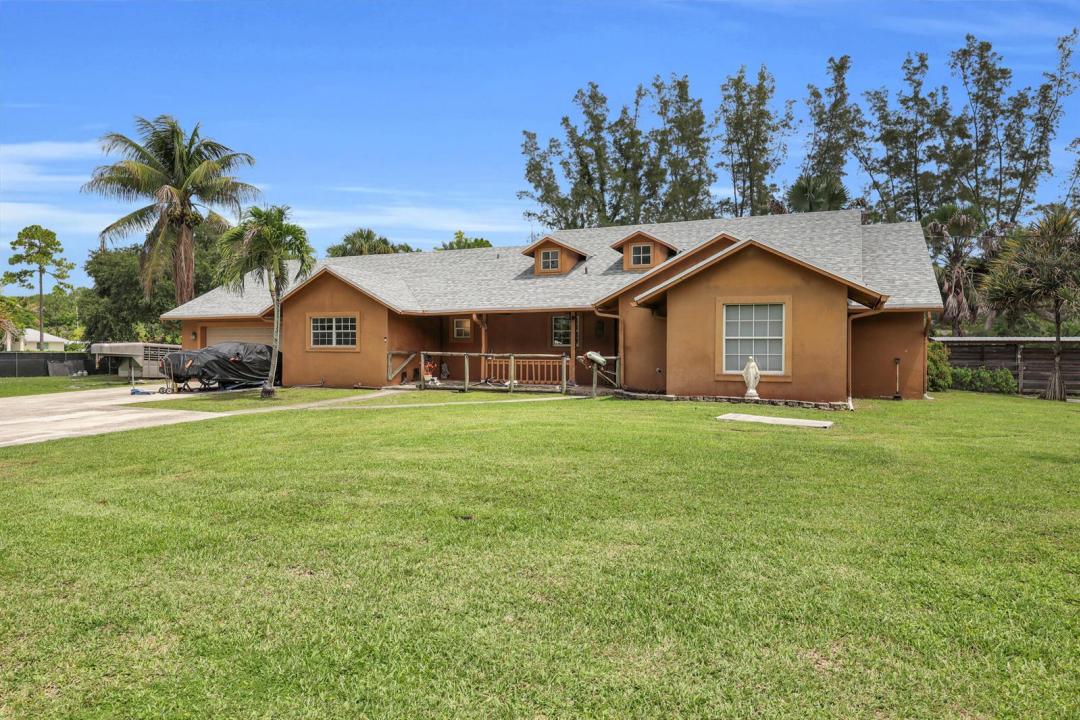
775.000 USD
Casa unifamiliare in vendita, 15921 80TH N Lane, Loxahatchee, Florida 33470, Stati Uniti
- Numero MLSB26055964
- 5
- 3
207 m² (2.227 ft²)
Inserito da The Keyes Company - Stuart
L'immobile Residenza monofamiliare situato all'indirizzo 15921 80TH N Lane, Loxahatchee, Florida 33470, Stati Uniti è attualmente in vendita.Questa proprietà ha 5 camere, 3 bagni caratteristiche.
Descrizione
Escape to the perfect blend of country charm and modern versatility on 2.12 fully fenced acres with no HOA! This beautifully maintained CBS home offers 5 bedrooms, 3 bathrooms, and an ideal layout for multi-generational living or additional income potential.The main residence features 3 bedrooms, 2 bathrooms, soaring vaulted ceilings, Mexican tile flooring, reclaimed barn wood accent walls, and an inviting open-concept living area filled with rustic character. The spacious kitchen overlooks the great room, making it perfect for entertaining family and friends. A standout feature of this property is the private 2-bedroom, 1-bath in-law suite, complete with its own private entrance, full kitchen, living room, and separate living quarters—ideal for extended family, guests, a home office. Step outside and enjoy everything country living has to offer. The property is fully fenced and includes two horse stalls with electricity, a chicken coop, a covered screened patio, and ample room for horses, RVs, boats, trailers, or future additions, including a pool. Recent improvements include a 2025 roof and a brand-new A/C compressor, providing added peace of mind. Conveniently located just minutes from shopping, dining, schools, and major roadways, this exceptional property offers the privacy and freedom you've been searching for without sacrificing convenience.
Località
15921 80TH N Lane, Loxahatchee, Florida 33470, Stati Uniti
Caratteristiche delle proprietà
Proprietà
- Superficie dell'immobile:
207 m² (2.227 ft²) - Tipo: Non Ammobiliata
- Caratteristiche: Veranda Chiusa Da ZanzariereSpazio Per La PiscinaGaragePatioGarageCamere Da Letto SeparateVialetto Di AccessoGuardarobe
- Altre strutture edilizie: Edificio Di ServizioFienile Costruzione Supplementare / Tettoia
Lotto/Terreno
- Superficie del terreno/lotto:
8.579 m² (92.347 ft²) - Descrizione del lotto: Lotto D'angoloSono Permessi I Cavalli
Costruzione
- Anno di costruzione: 1994
- Tipo di tetto: Scandole "shingle" In CompositoTegole
- Costruzione: Costruzione In Calcestruzzo E StuccoCostruzione In Lastre
Parcheggio/Garage
- Descrizione del parcheggio:
- Descrizione del garage: Garage Annesso
Camere da letto
- Camere da letto: 5
Stanze da bagno
- Numero totale di bagni: 3
- Bagni completi: 3
Caratteristiche interne
- Finestre: Veneziane Alle FinestreSerrande ElettrichePersiane Anti-uragano
- Soffitto: Soffitti A Volta
Caratteristiche esterne
- Spazi esterni: Veranda Chiusa Da ZanzarierePatio
- Posti auto coperti:
Sicurezza
- Caratteristiche: Rivelatore Di Fumo
Equitazione / Agricoltura
- Strutture: Fienile
Vista
- Caratteristiche: Vista Dell'acqua
Riscaldamento e raffreddamento
- Sistema di riscaldamento: ElettricoCentralizzato
- Impianto di climatizzazione: Ventilatore A SoffittoImpianto Centralizzato Di Condizionamento Dell'aria
Media
- Telecomunicazione: Sistema Via Cavo Disponibile
- Altri servizi: MetanoSistema Fognario/fossa SetticaCanalizzazione Disponibile Fuori SedePozzo NeroPozzo
comunitario
- Caratteristiche: E' Possibile Tenere Animali Domestici.
Informazioni sugli istituti scolastici
- Scuola Media Superiore: Seminole Ridge Community
- Scuola Media: Western Pines Community Middle
- Scuola Elementare: Pierce Hammock